2 Villas with Guest Tower, Pool & Sea Views for Sale Near Cómpeta
Description
- Description:
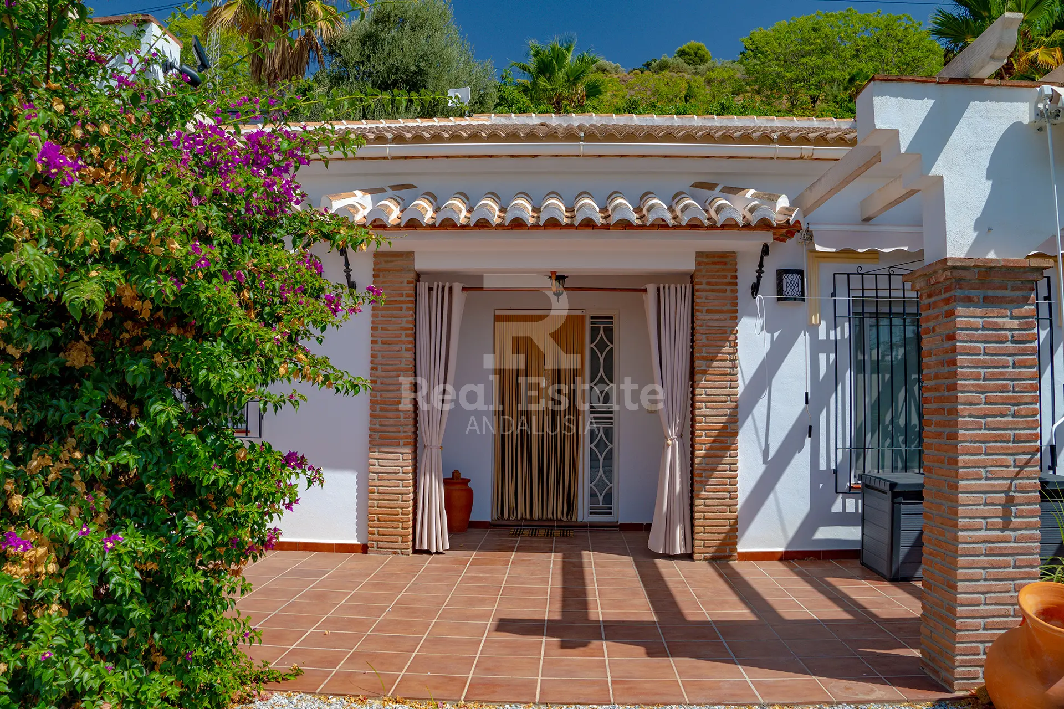
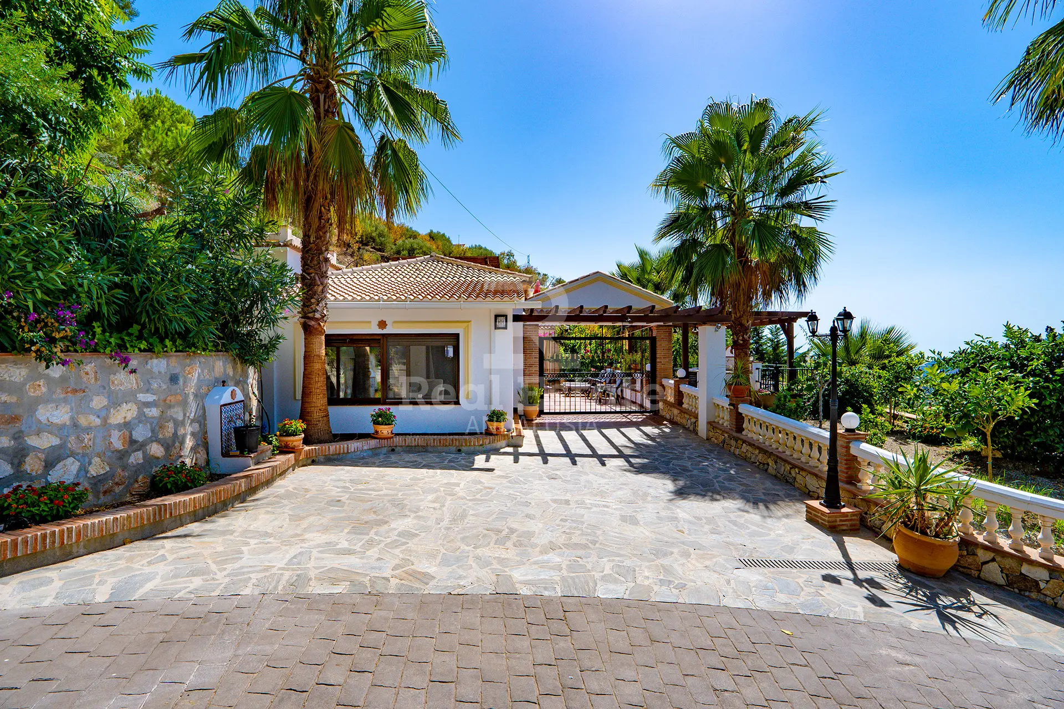
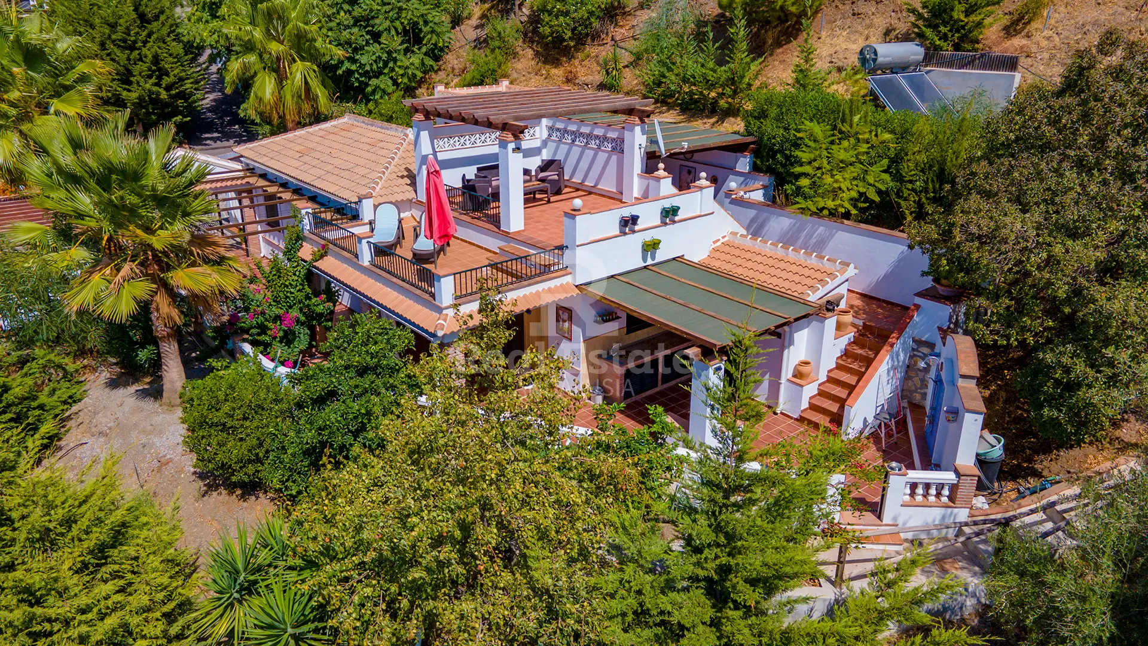
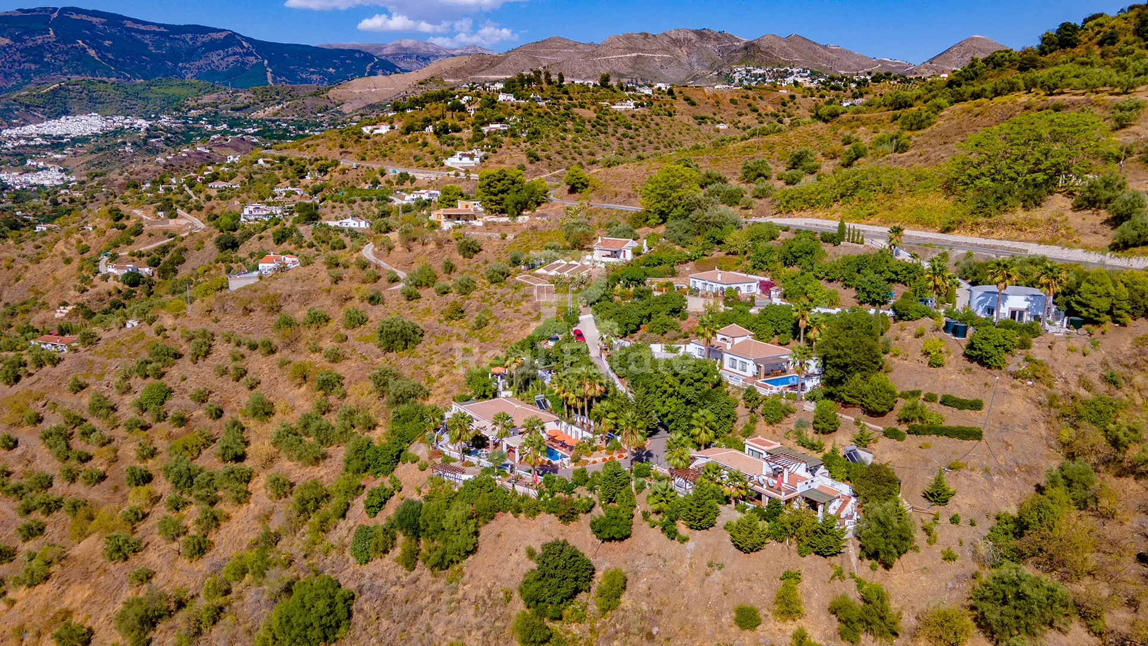
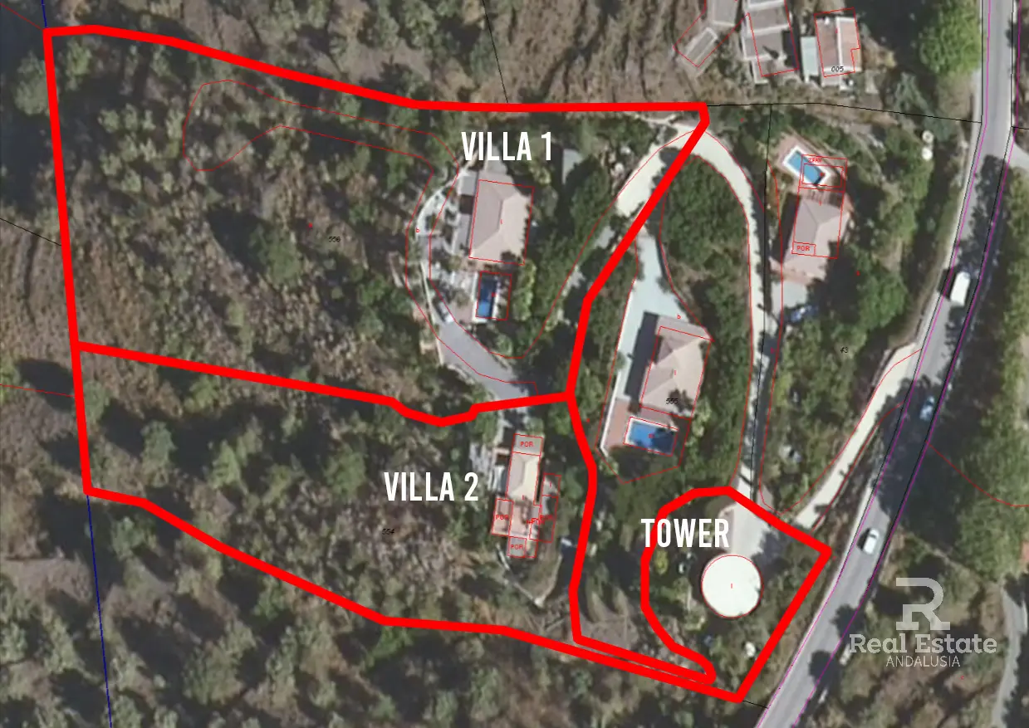
Set in the countryside between Cómpeta and Sayalonga, this substantial southwest-facing estate combines two detached three-bedroom villas, a private swimming pool, a separate summer residence and a distinctive tower building, all arranged across approximately 9,430 m² of land.
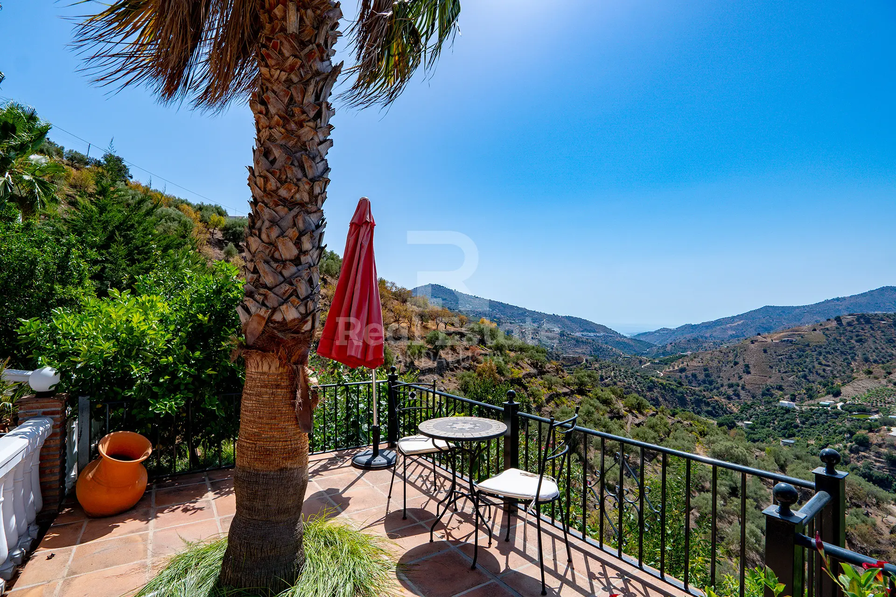
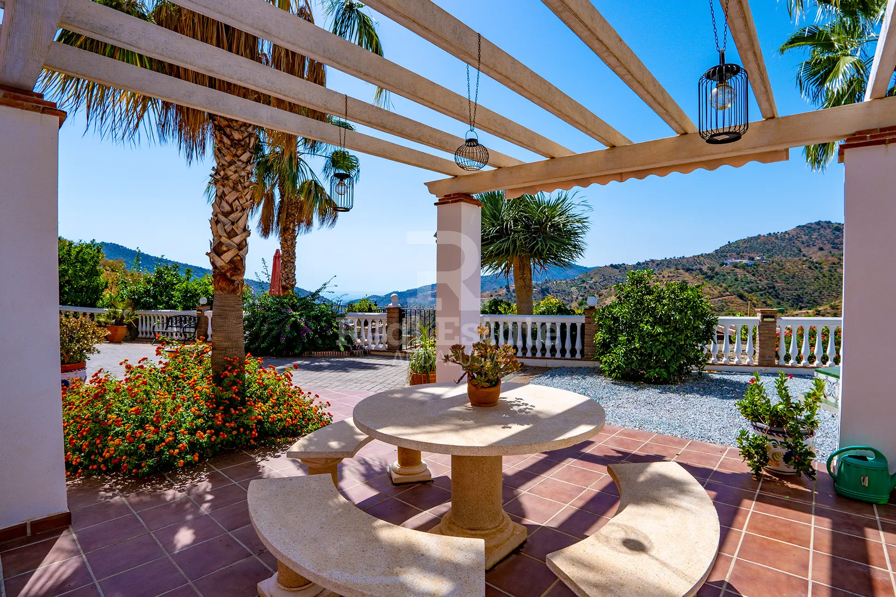
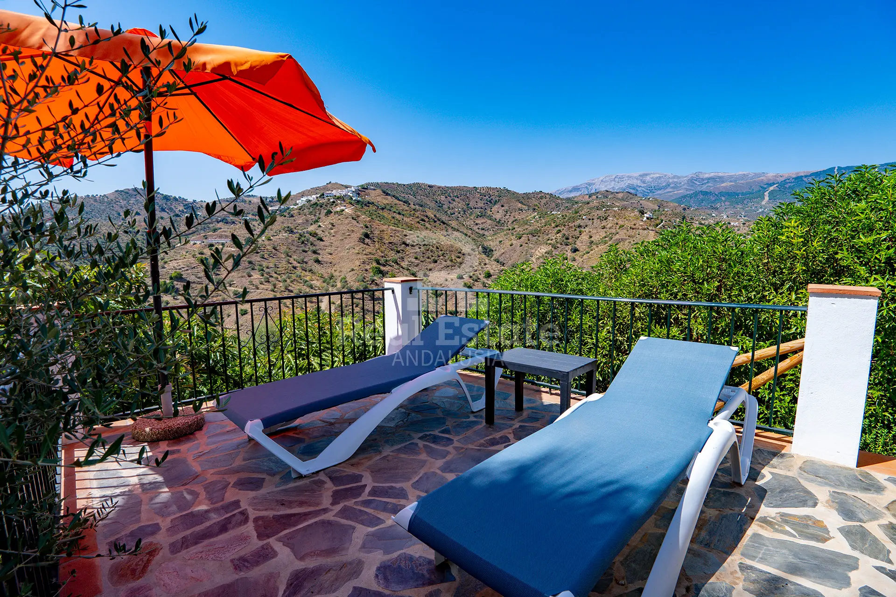
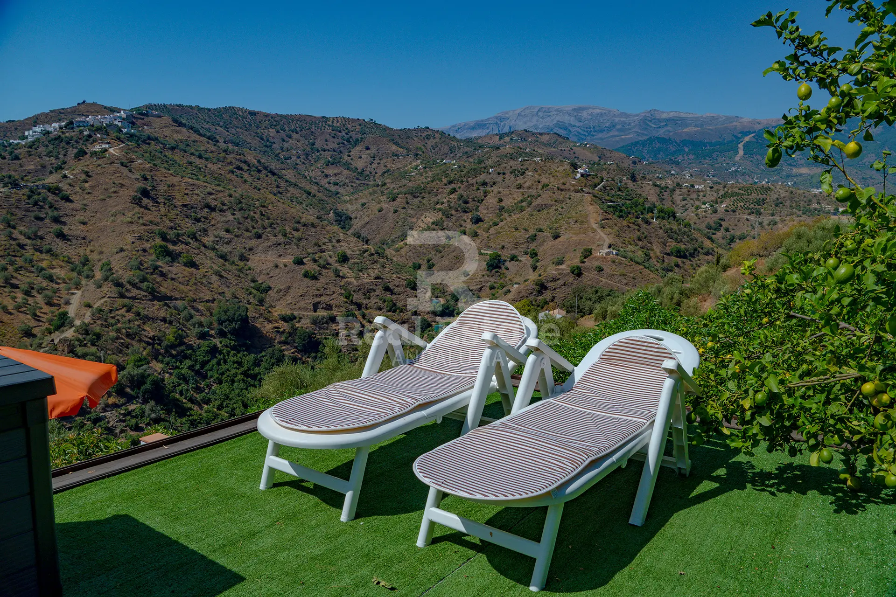
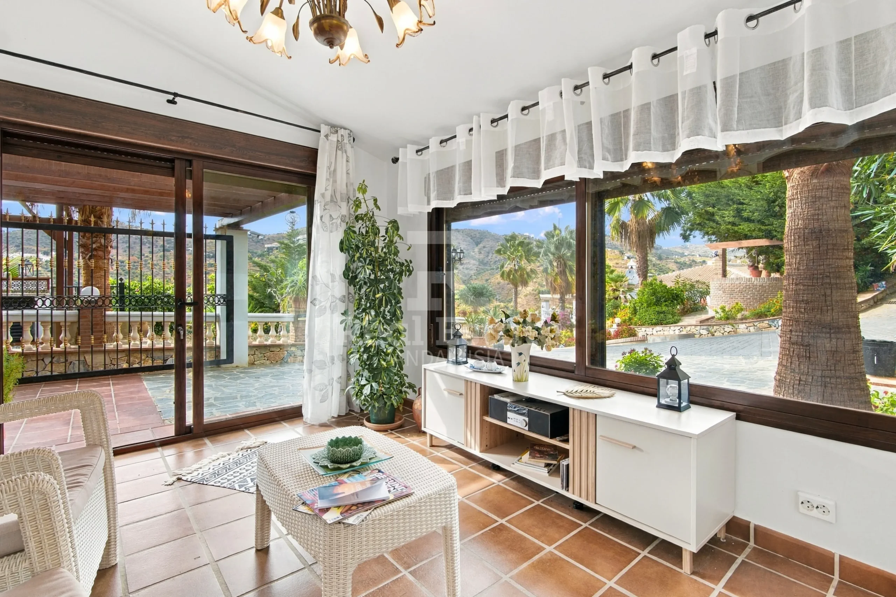
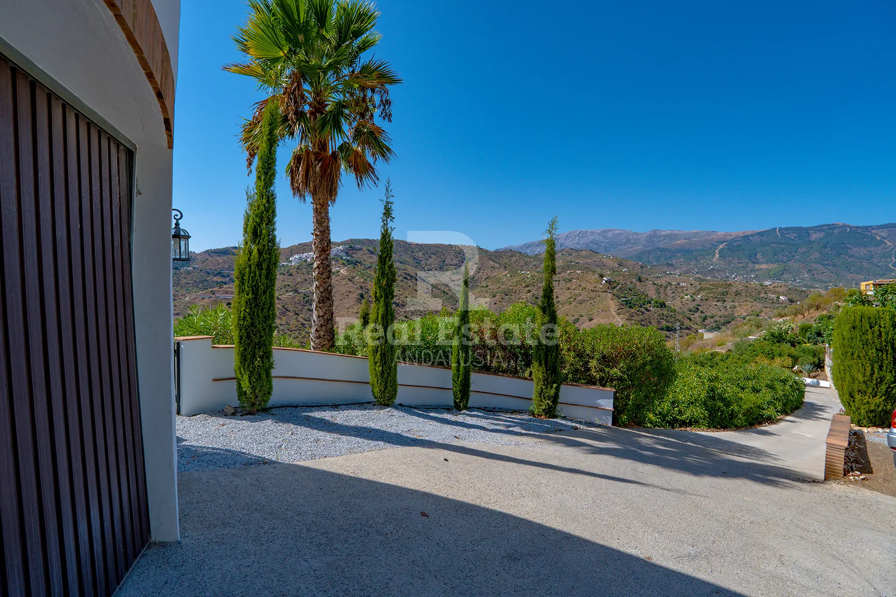
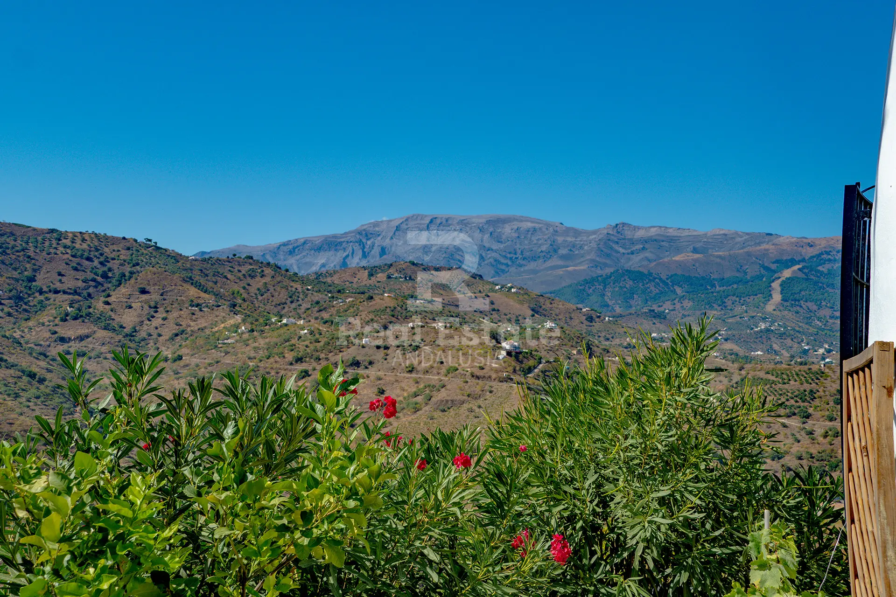
The elevated setting gives the property wide, unobstructed views across the surrounding mountains and towards the Mediterranean Sea, while the coast is approximately 13 km away and Málaga Airport around 62 km away.
What makes this property particularly interesting is its layout. Rather than one large house, it offers several distinct living and outdoor areas, giving considerable flexibility for family, visiting guests or buyers looking for additional independent space.
Villa 1 - Three Bedrooms, Pool and Summer Residence
(3 Bedrooms, 2 Bathrooms)
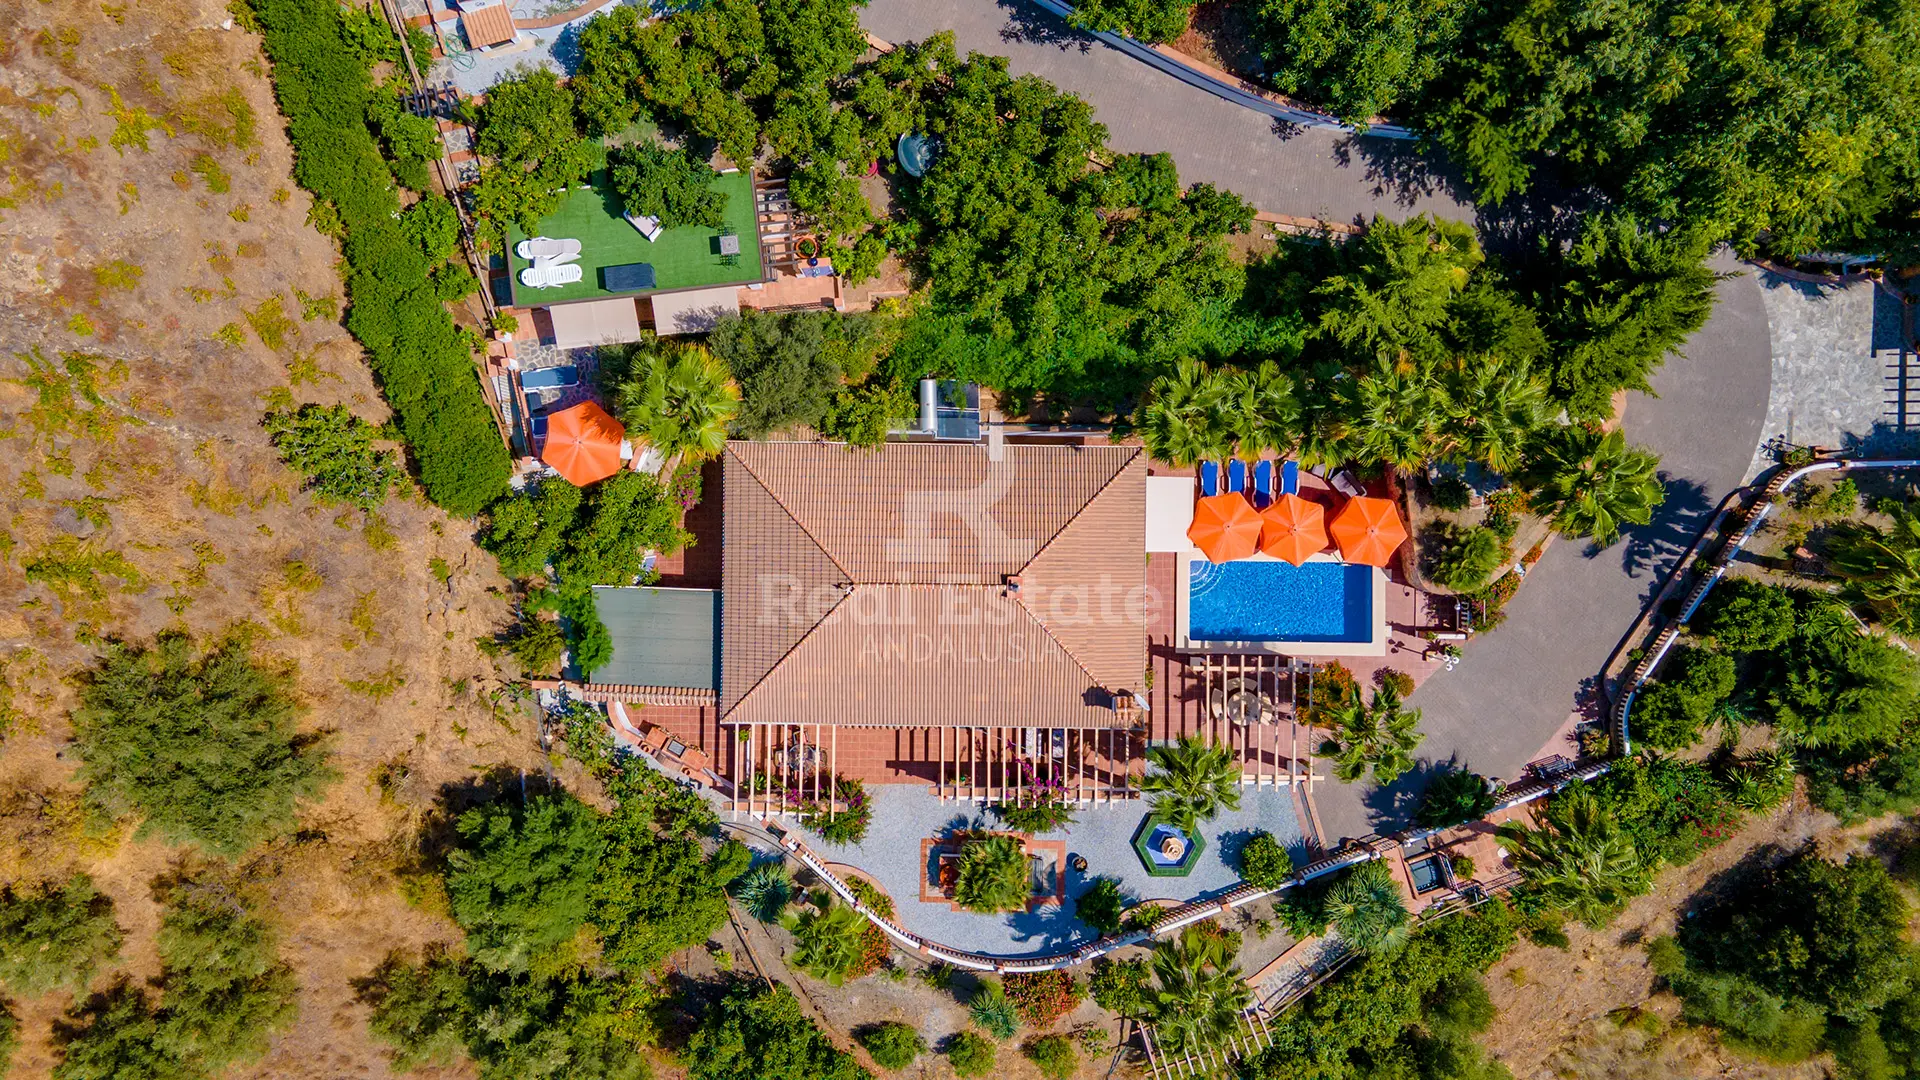
This villa is the main poolside residence and offers approximately 180 m² of built area and the plot measures 5,520 m².
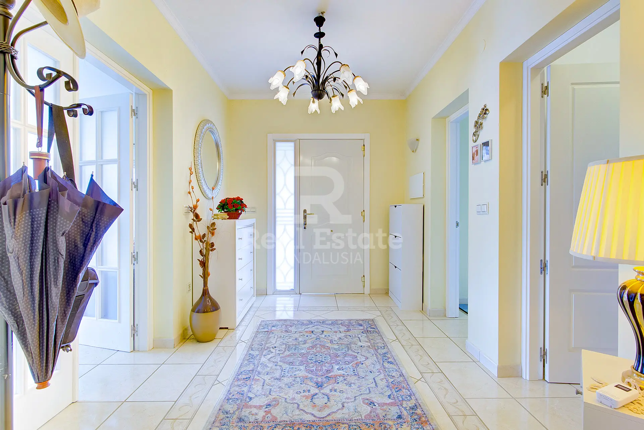
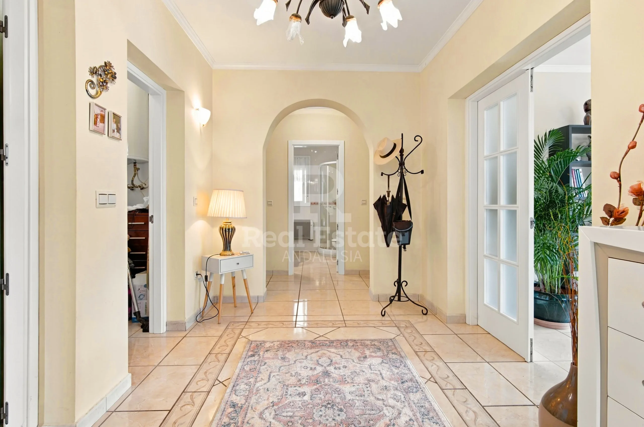
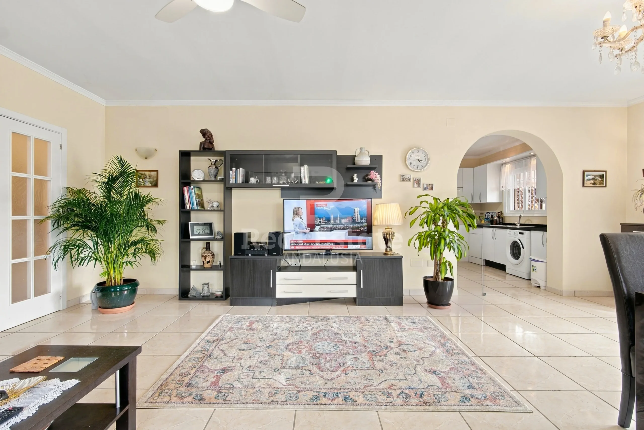
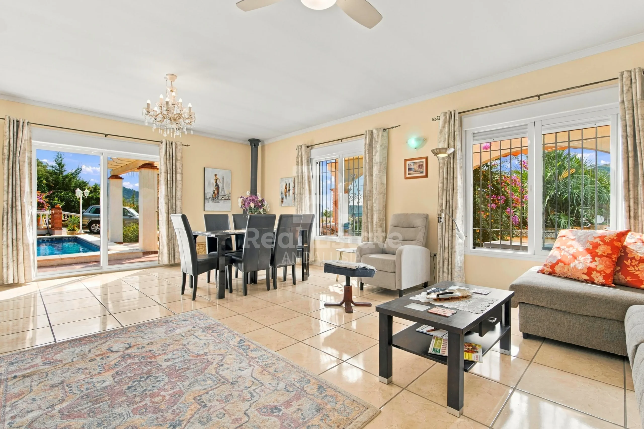
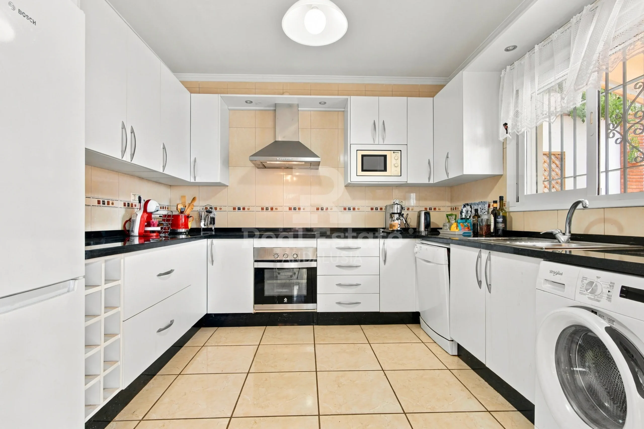
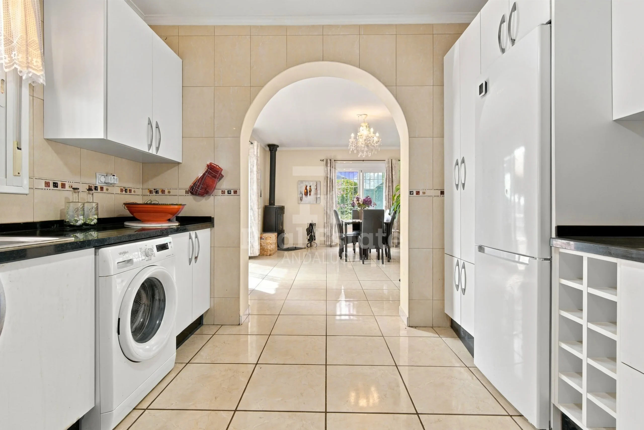
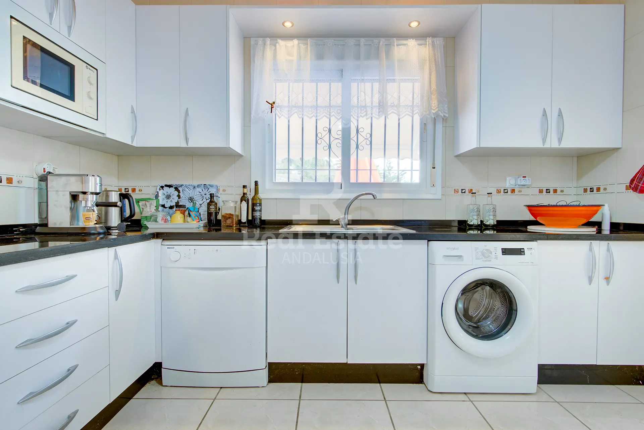
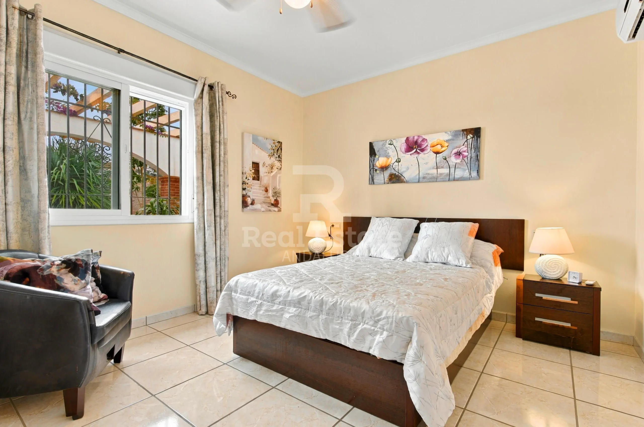
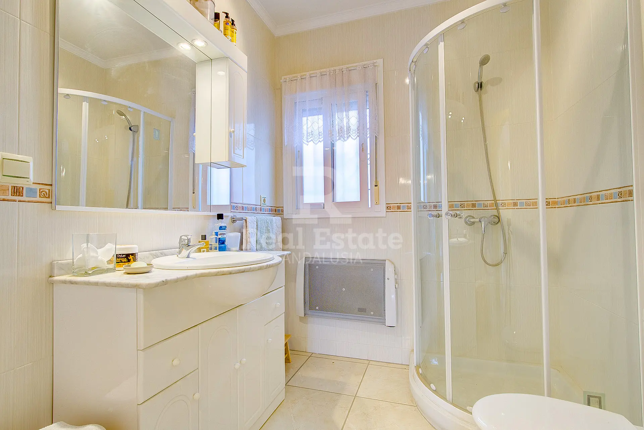
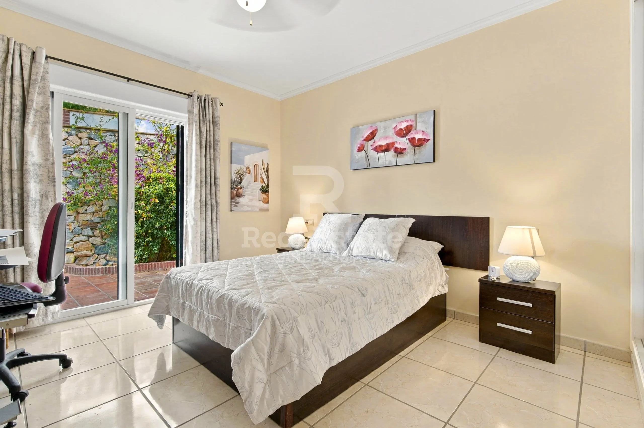
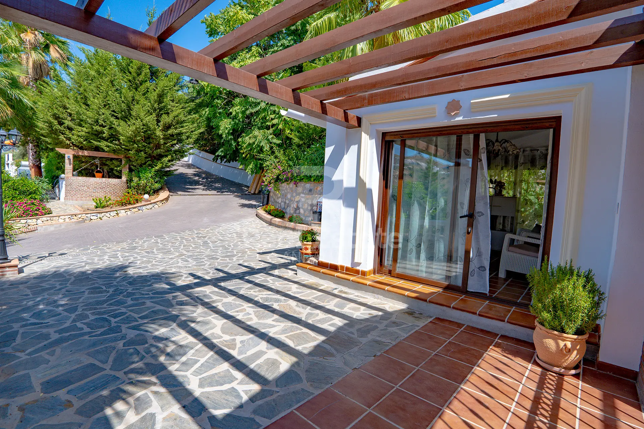
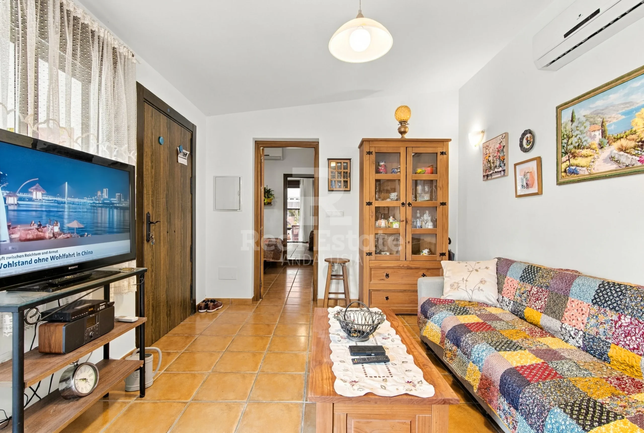
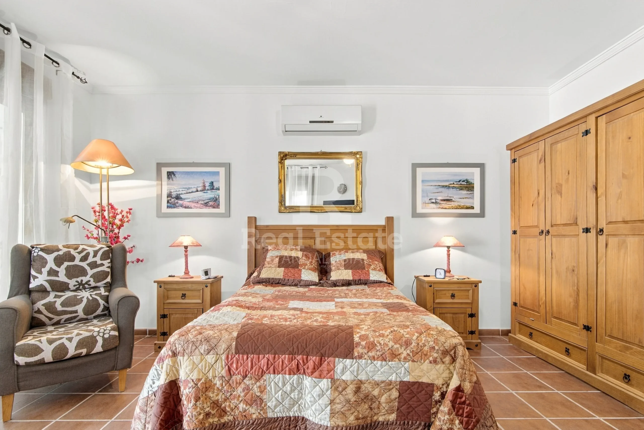
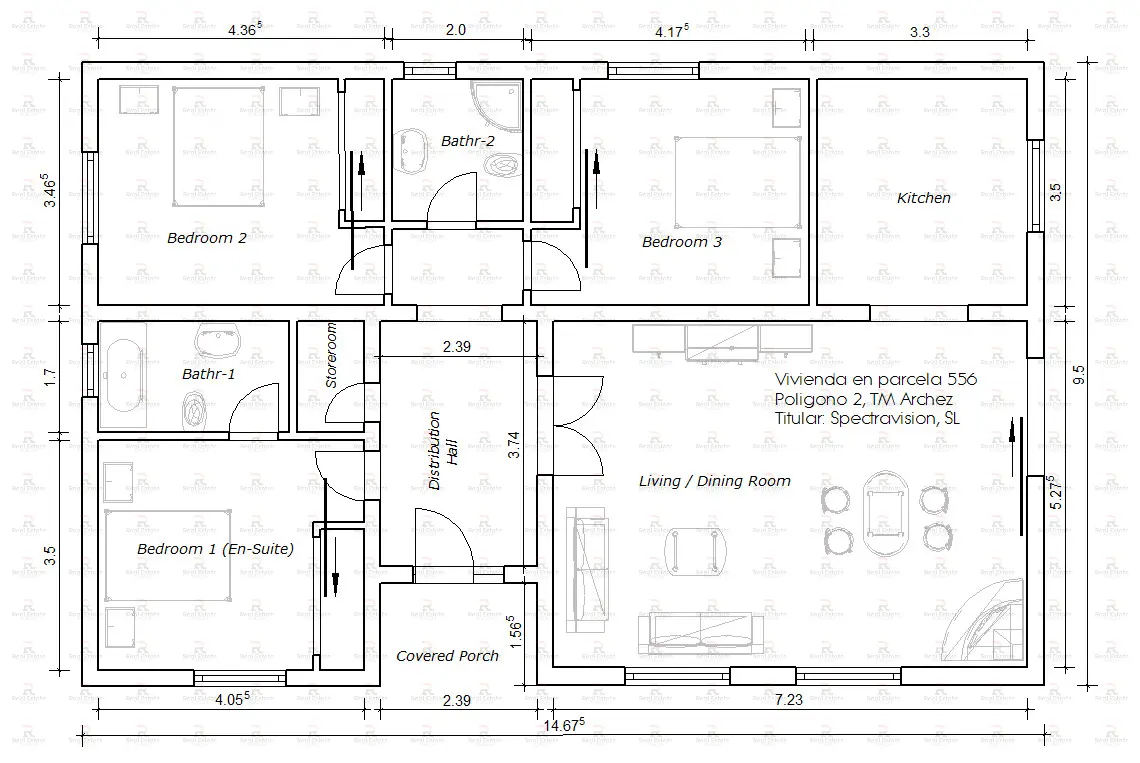
Inside, there is a spacious entrance hall leading to a bright living and dining room, a fully equipped kitchen, three double bedrooms with large built-in wardrobes, two bathrooms and a storage room.
High ceilings, large windows and plenty of natural light give the house an open feel, while a modern wood-burning stove provides a focal point in the living room. The main rooms also have air conditioning.
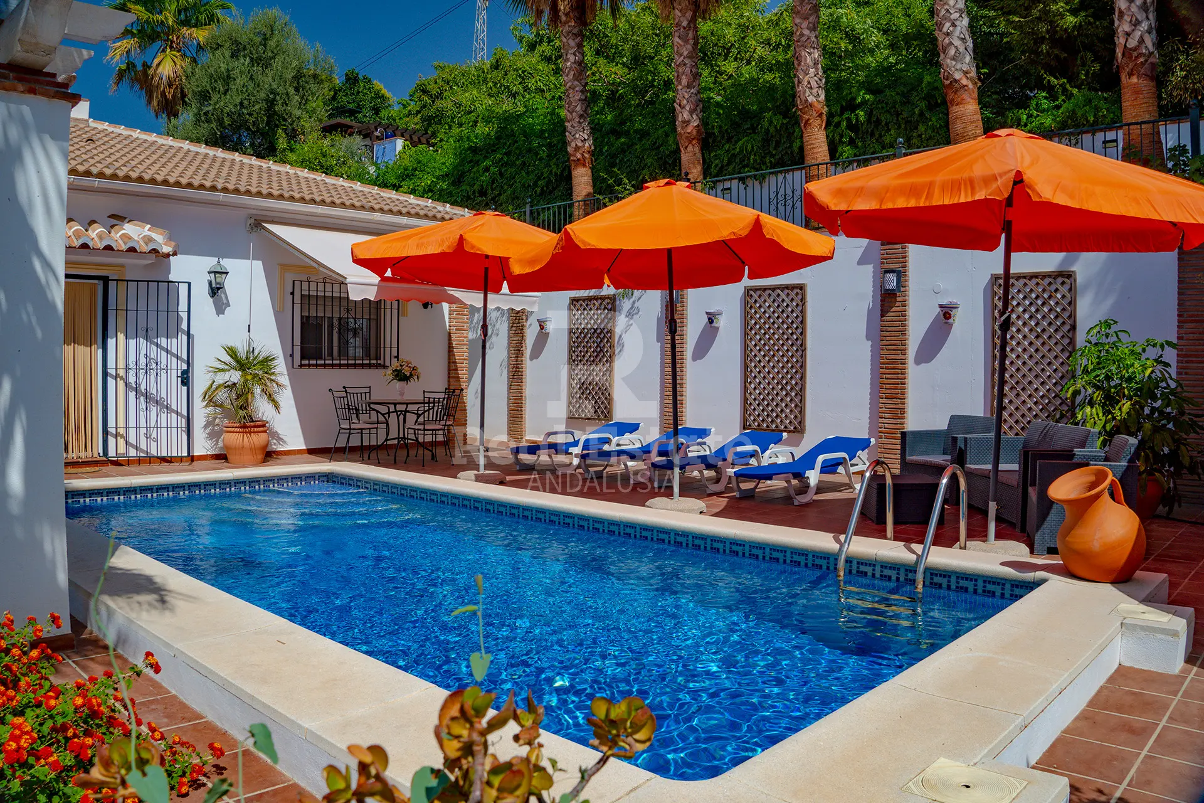
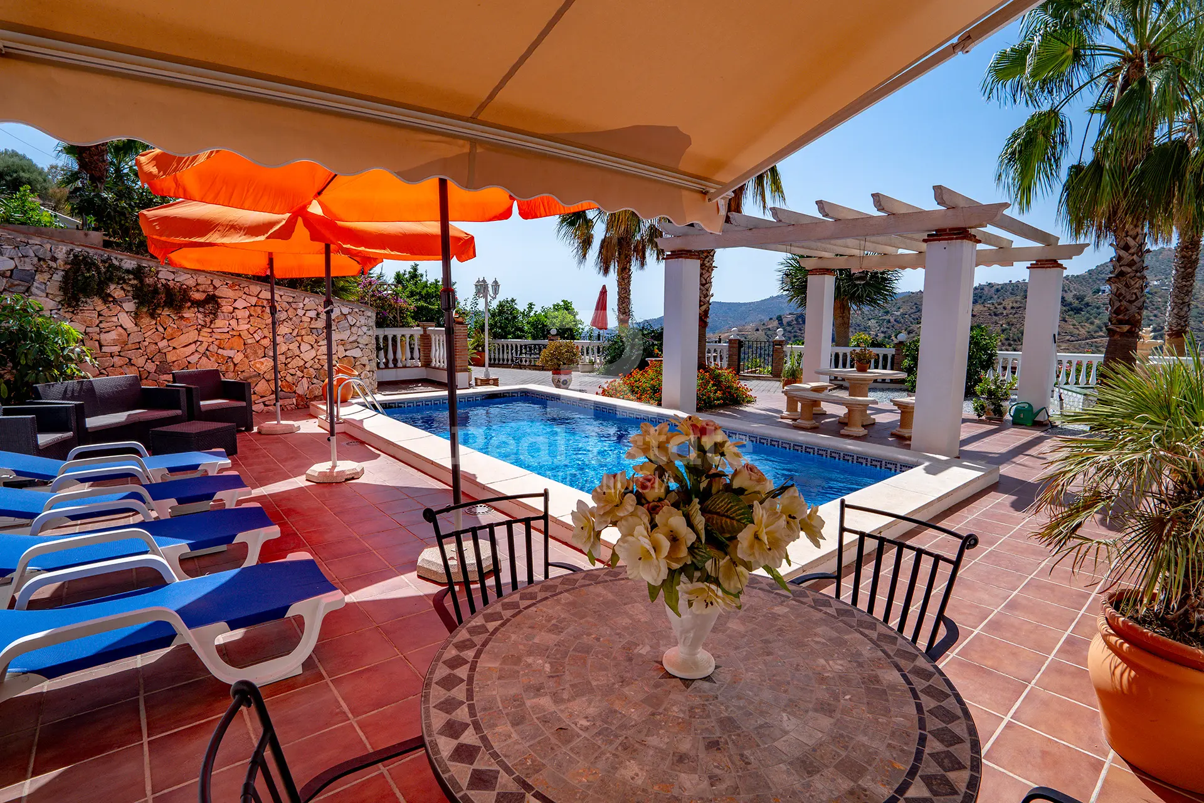
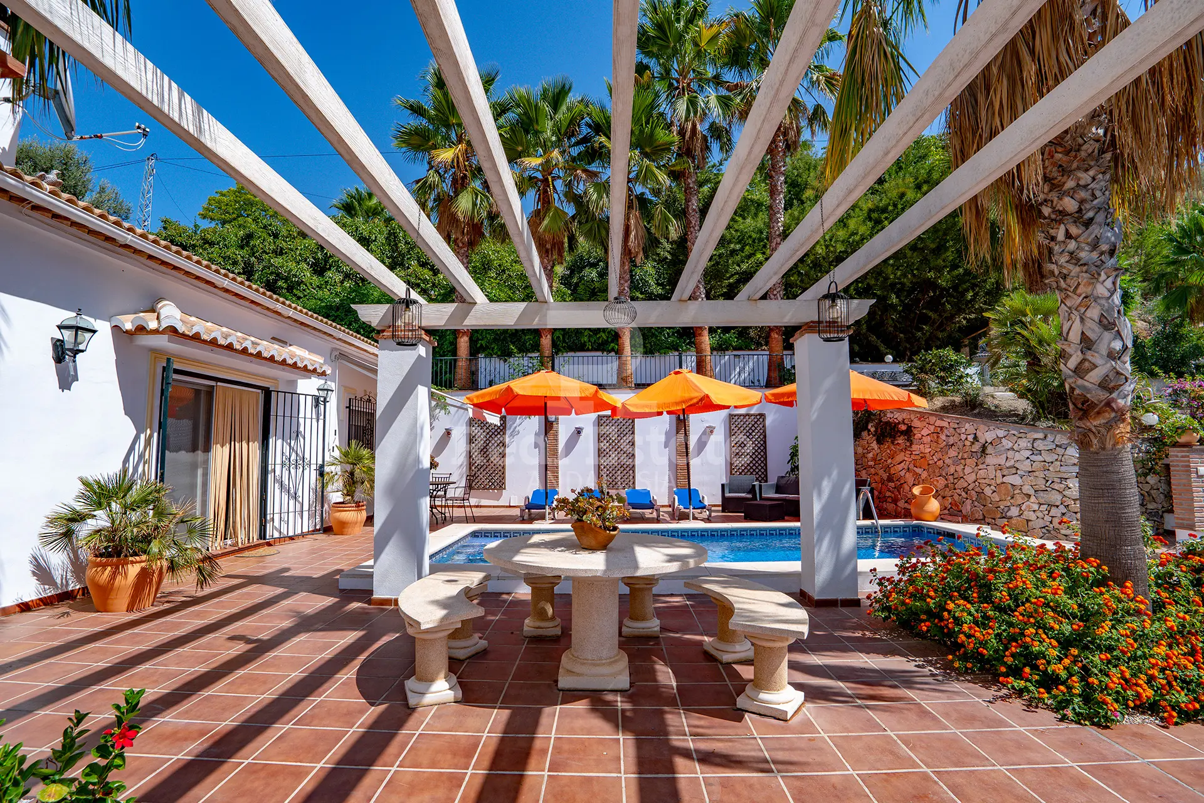
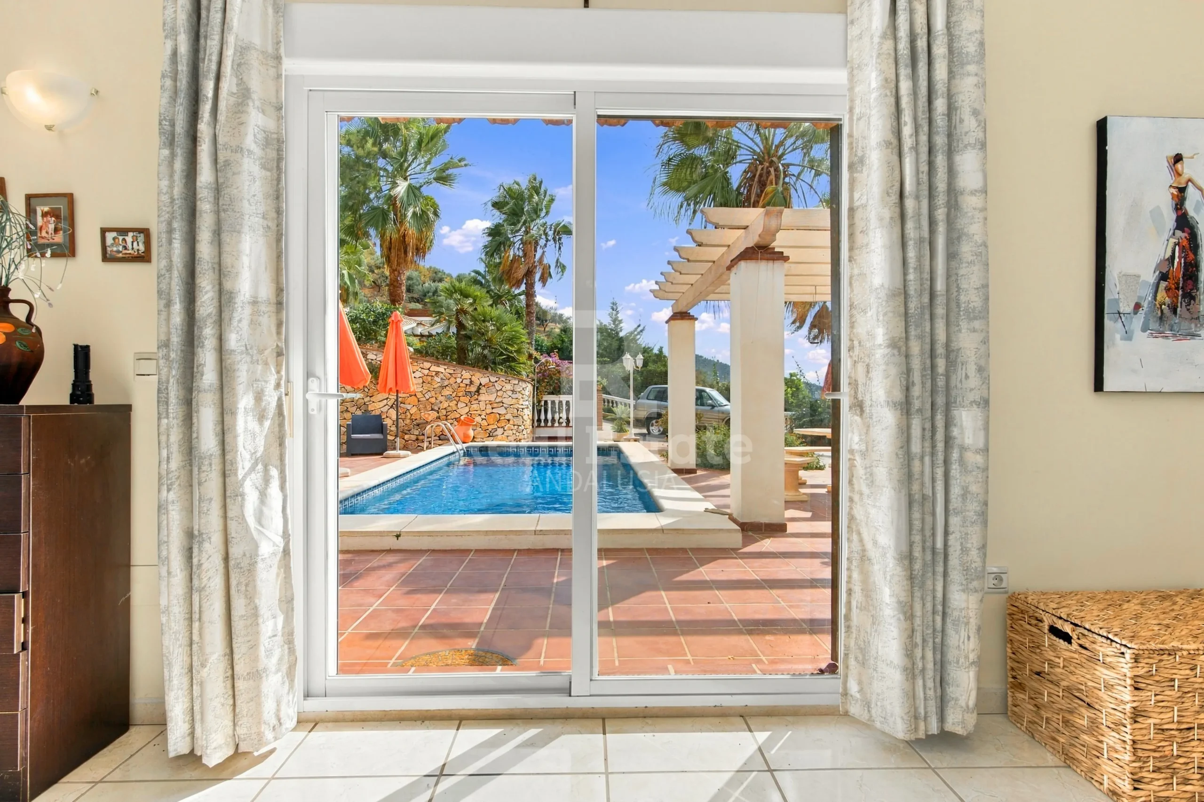
Both the living and dining area and the kitchen open directly onto a large sun terrace and the swimming pool. One of the bedrooms also has direct access to an Andalusian-style patio.
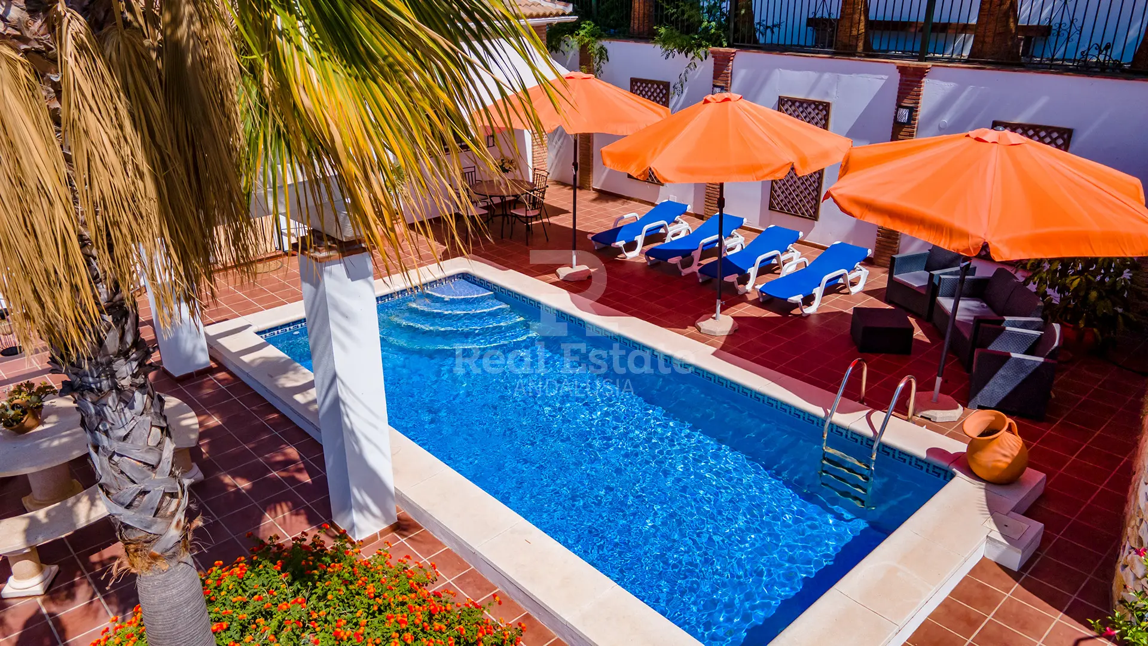
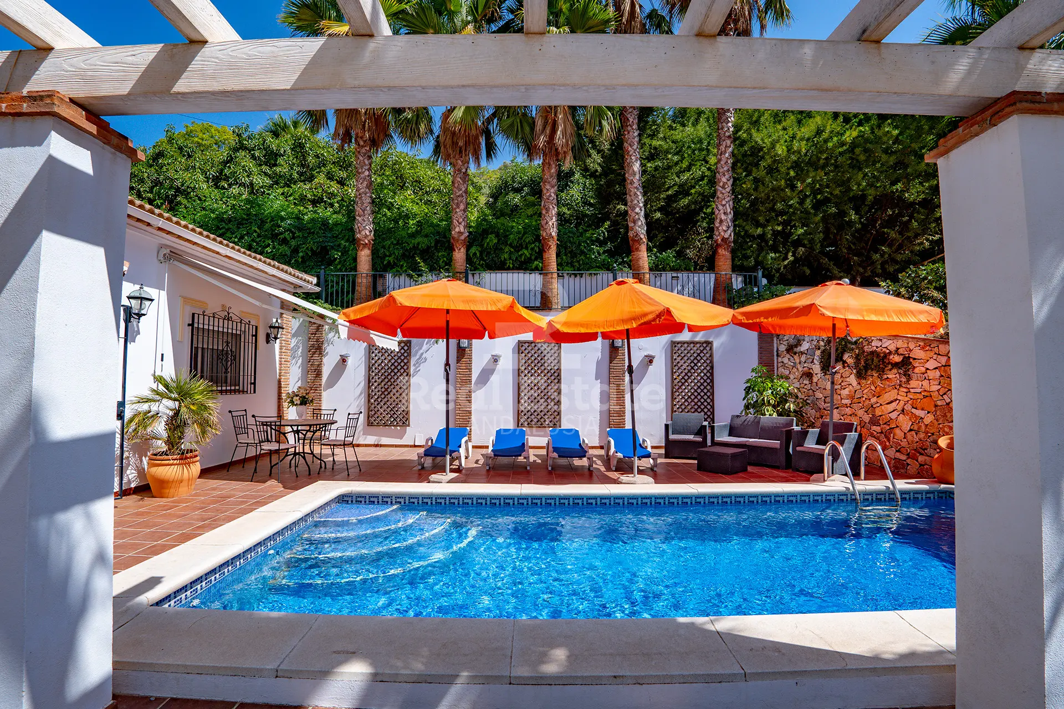
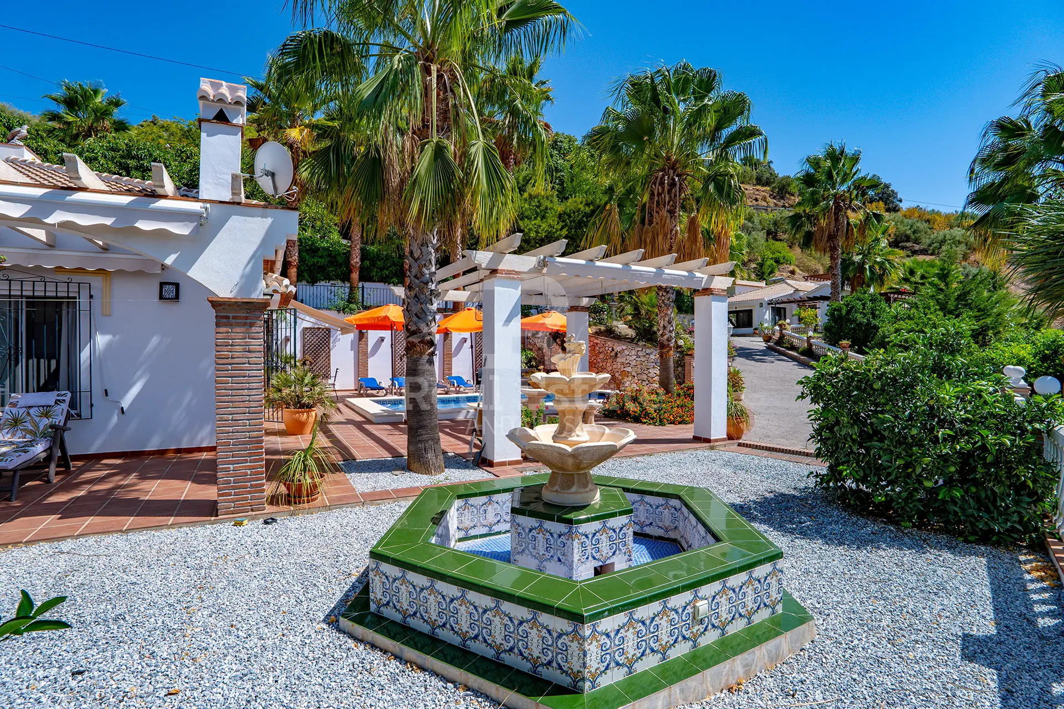
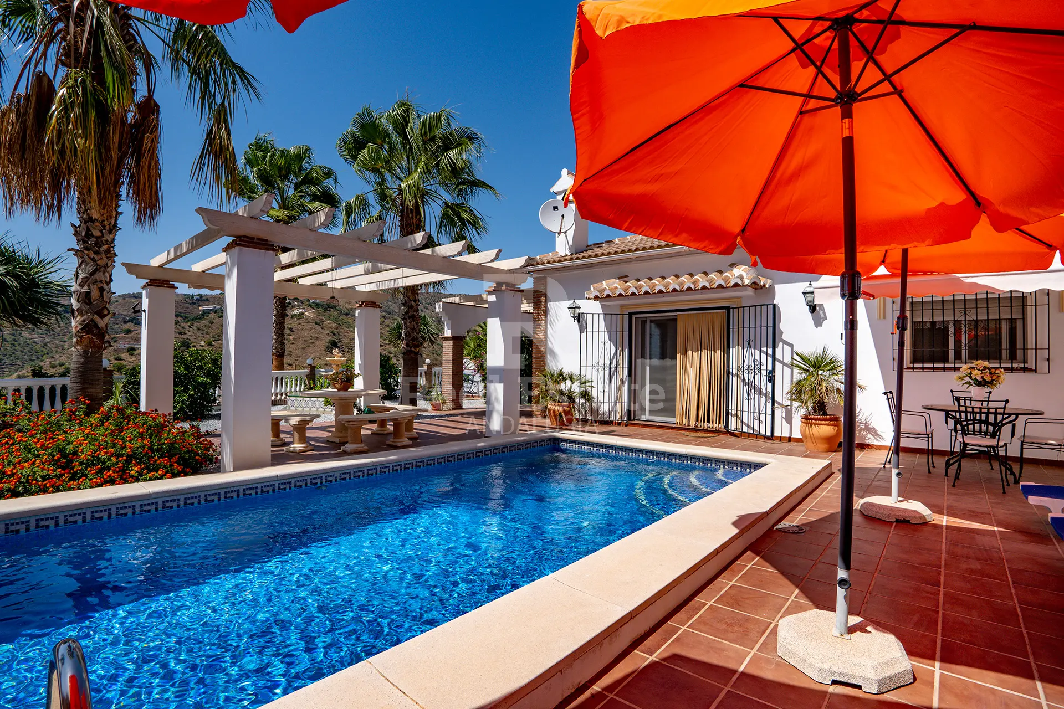
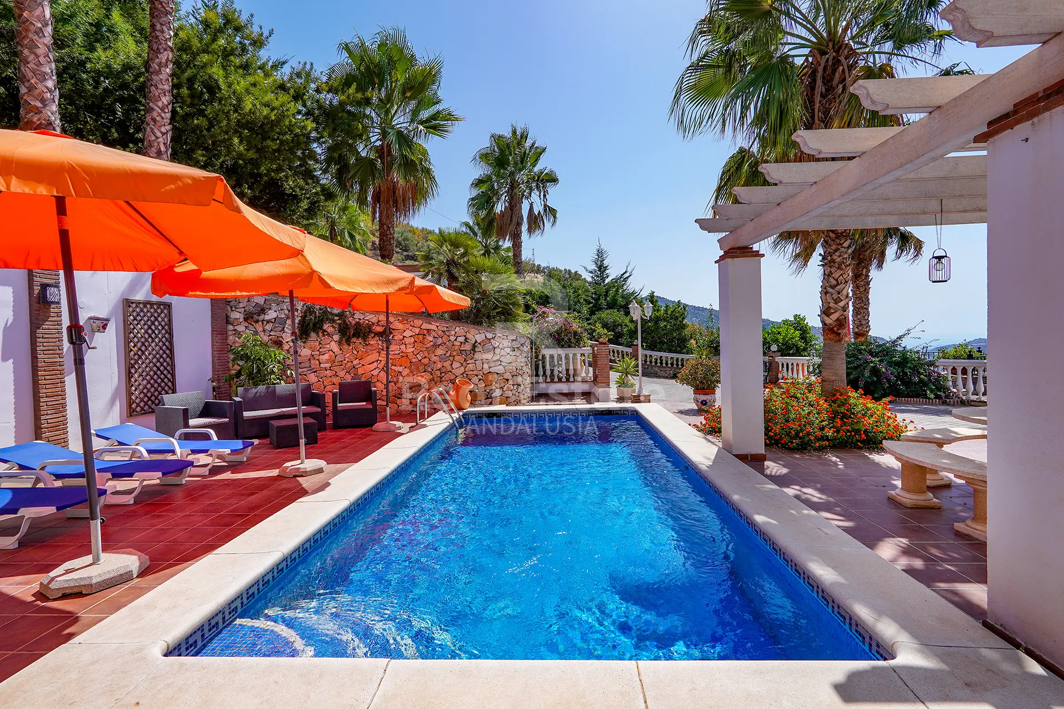
Outside, the villa centres around a private 4 x 8 metre swimming pool with numerous terraces and areas for relaxing or sunbathing.
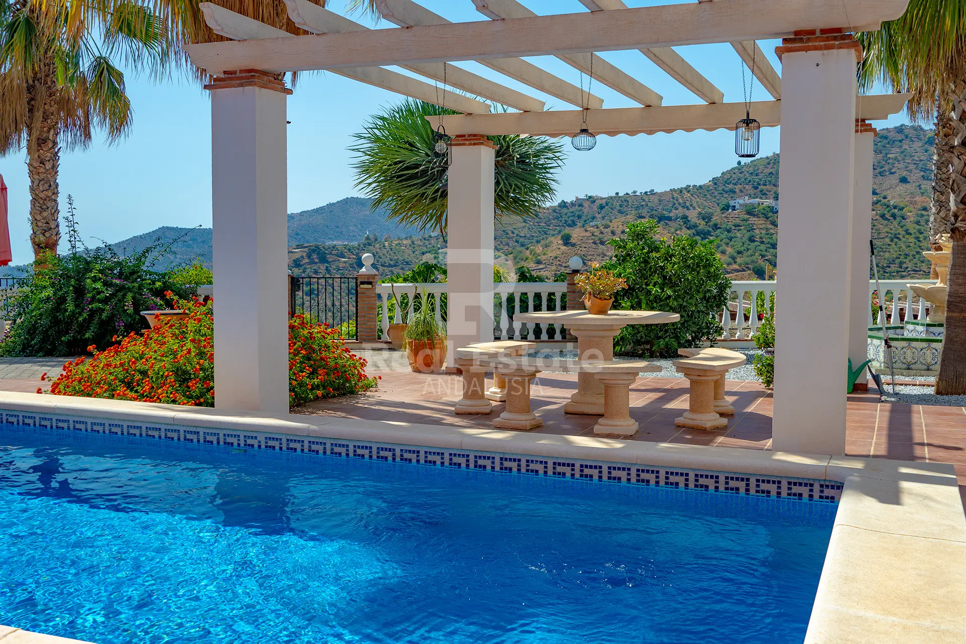
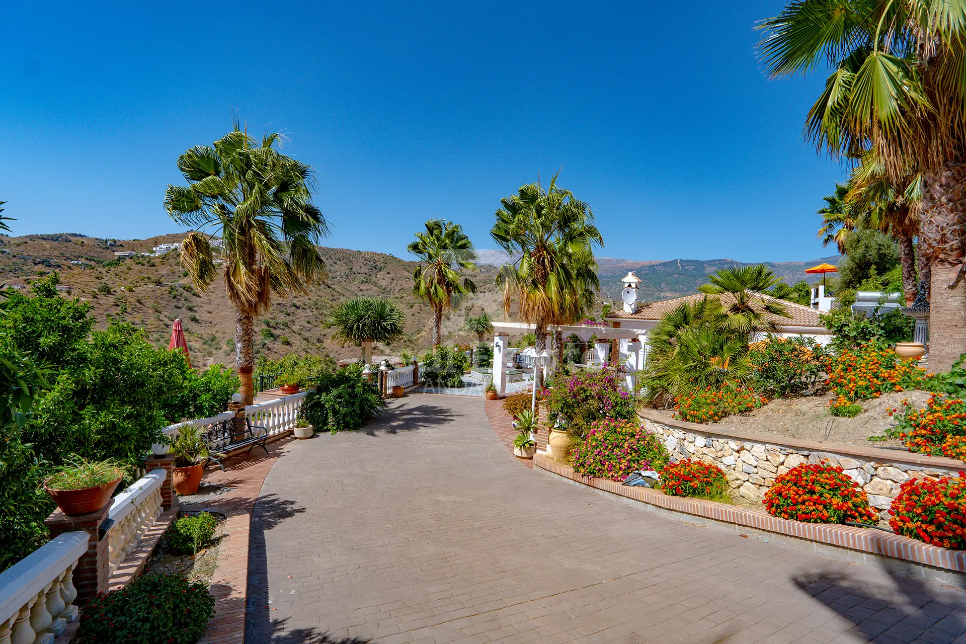
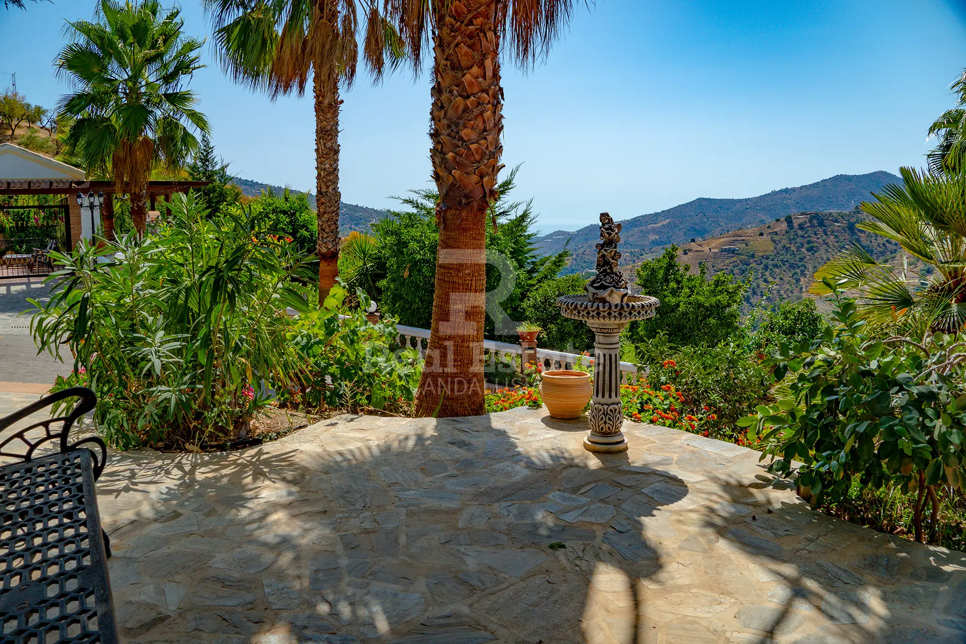
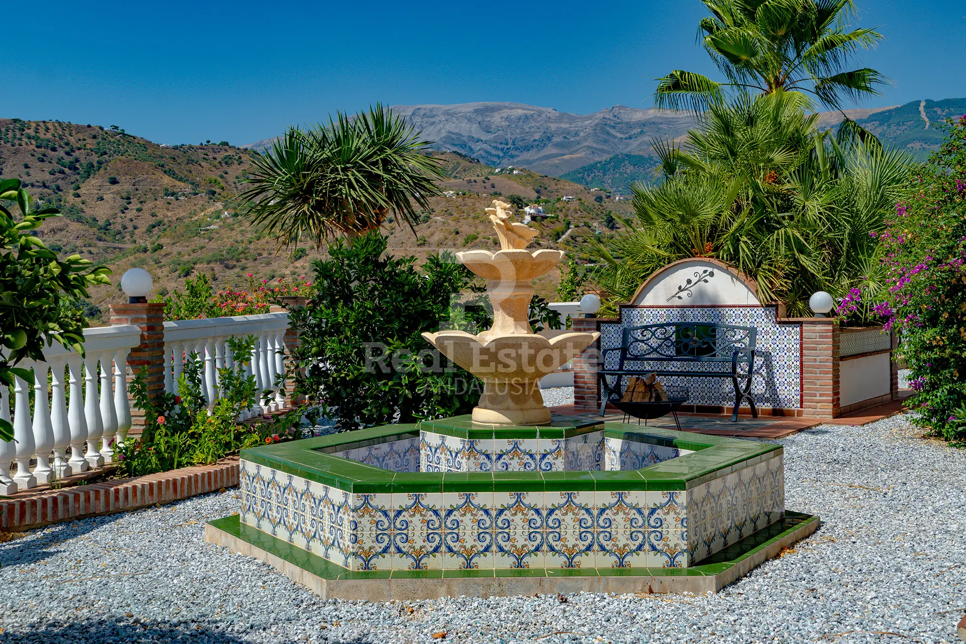
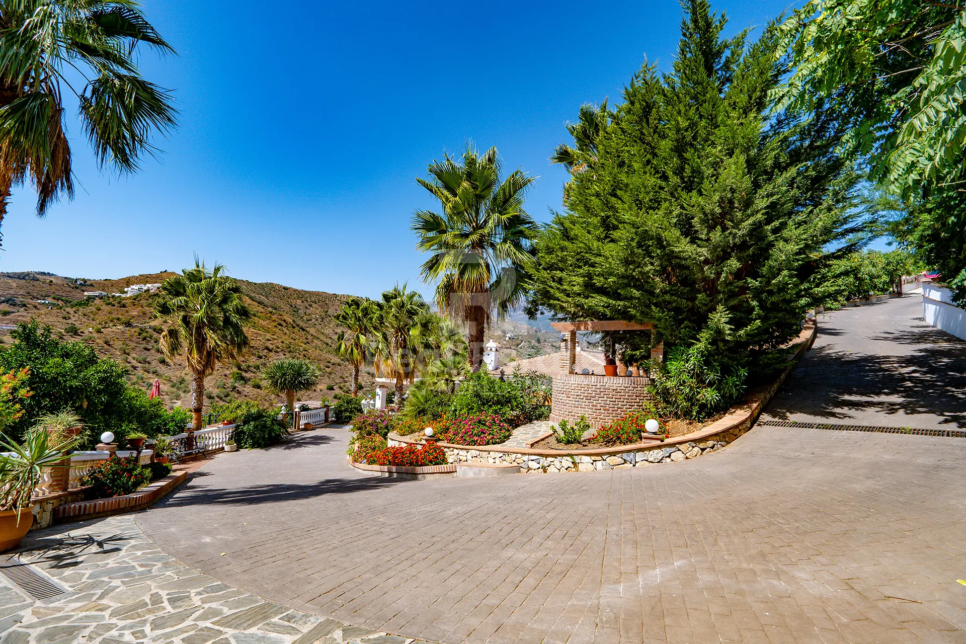
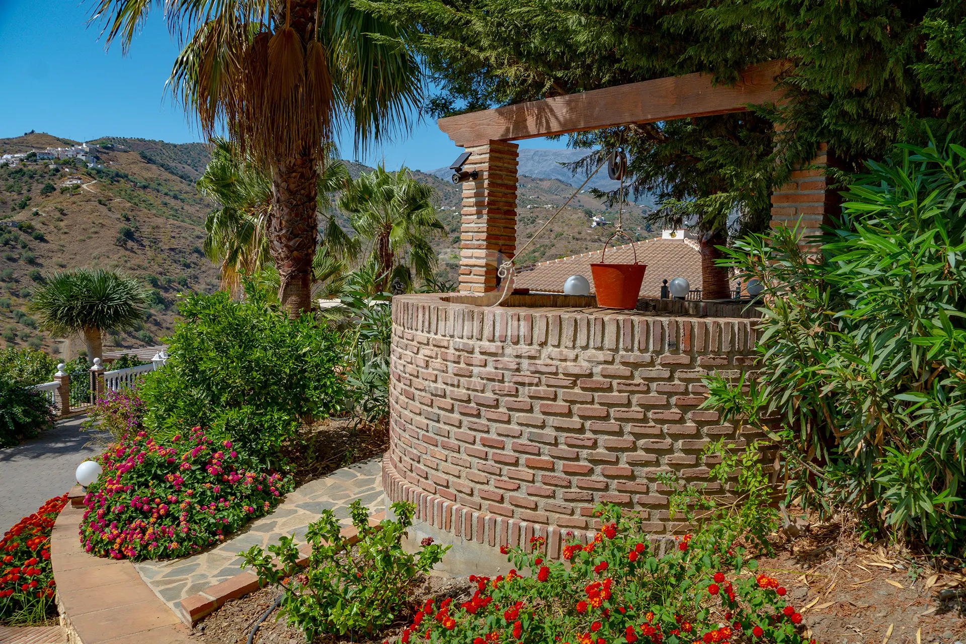
The landscaped grounds include mature palms, citrus trees, bougainvillea and an Andalusian mosaic-style fountain.
Separate Summer Residence
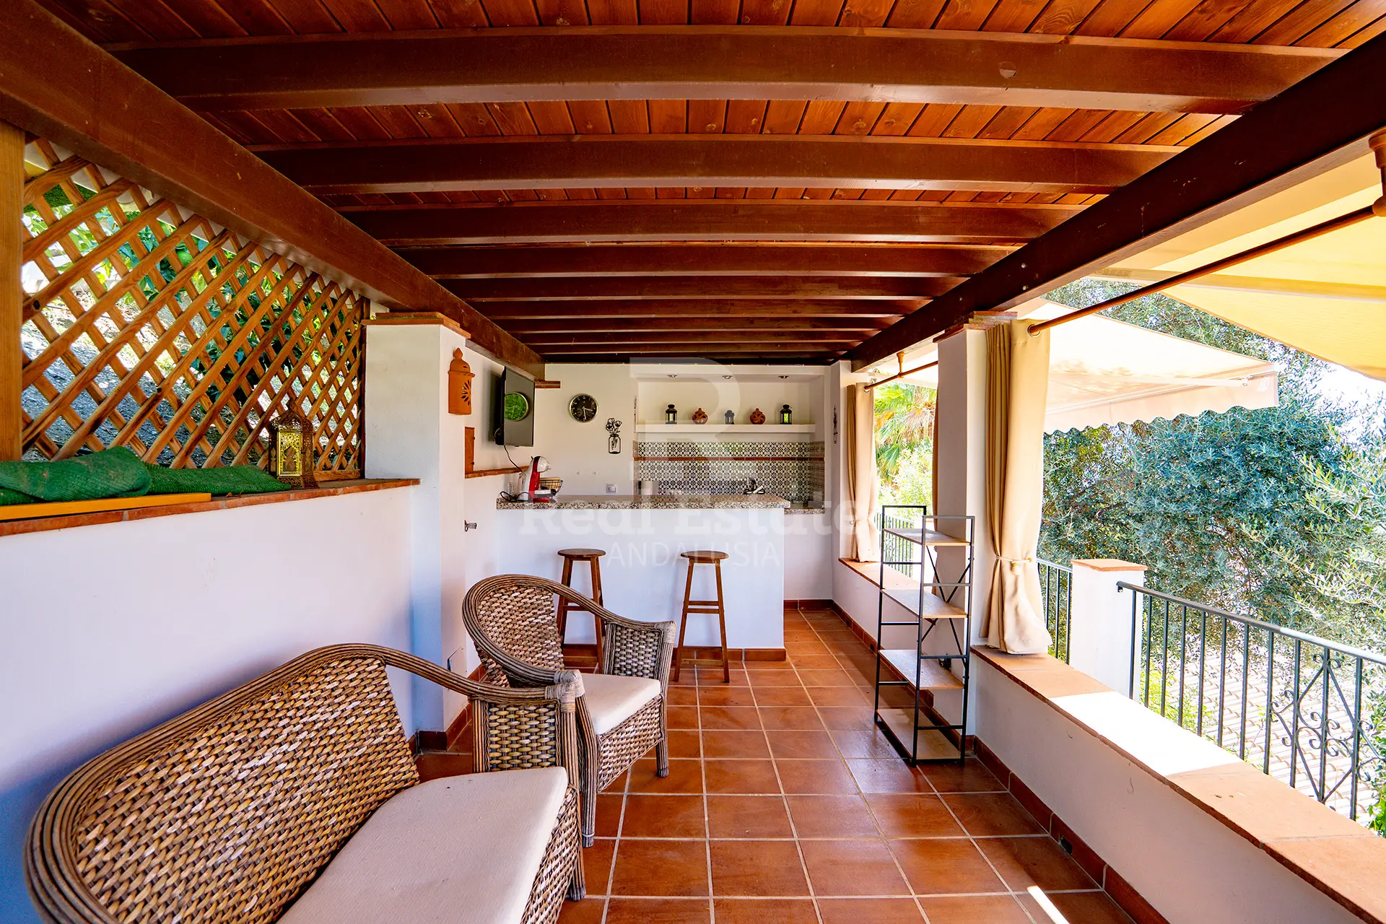
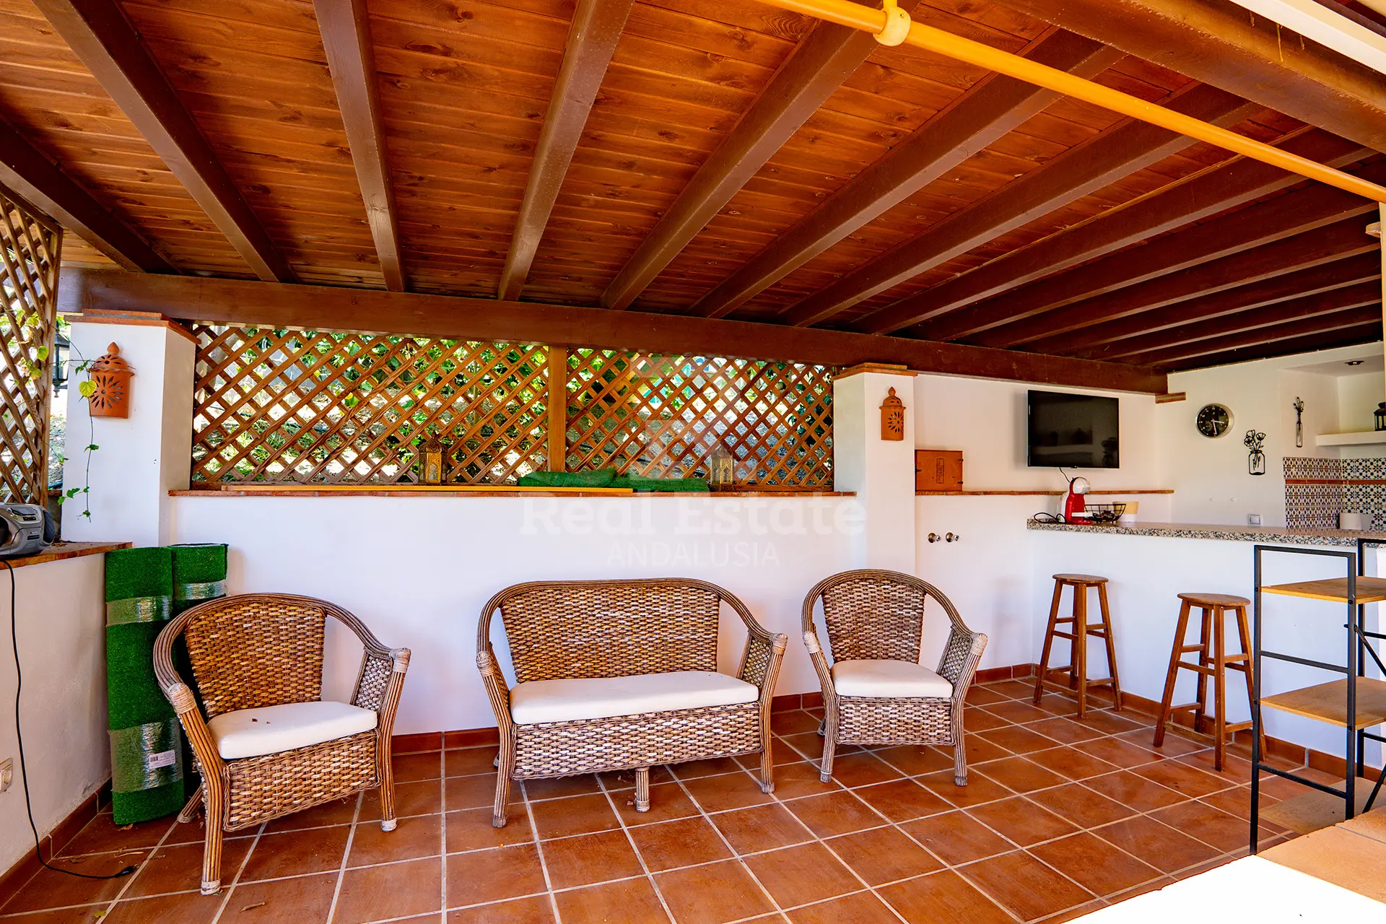
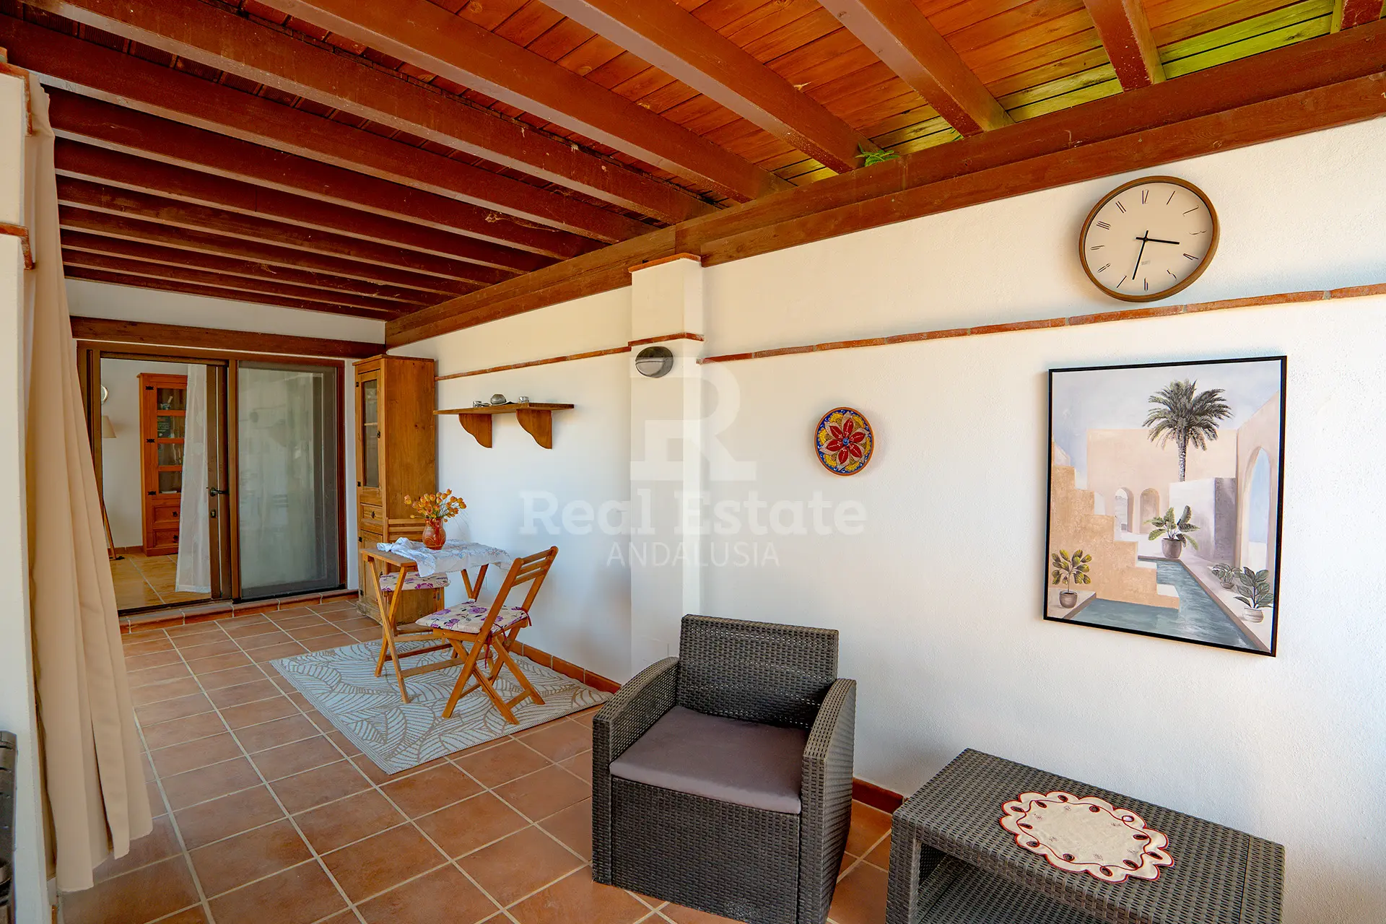
Set close to Villa 1 within the avocado plantation is a separate summer living area designed for outdoor entertaining and relaxing.
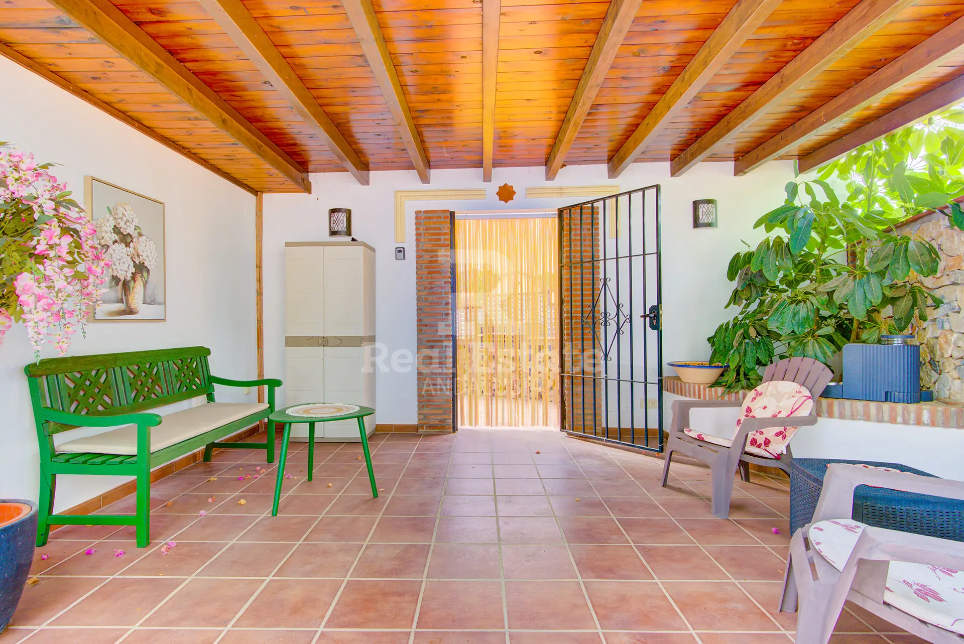
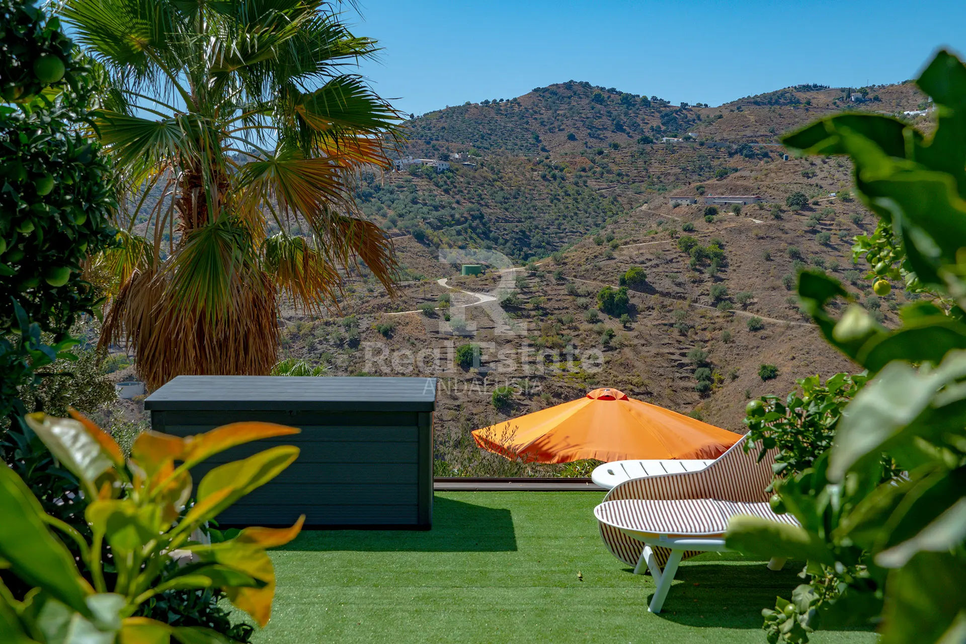
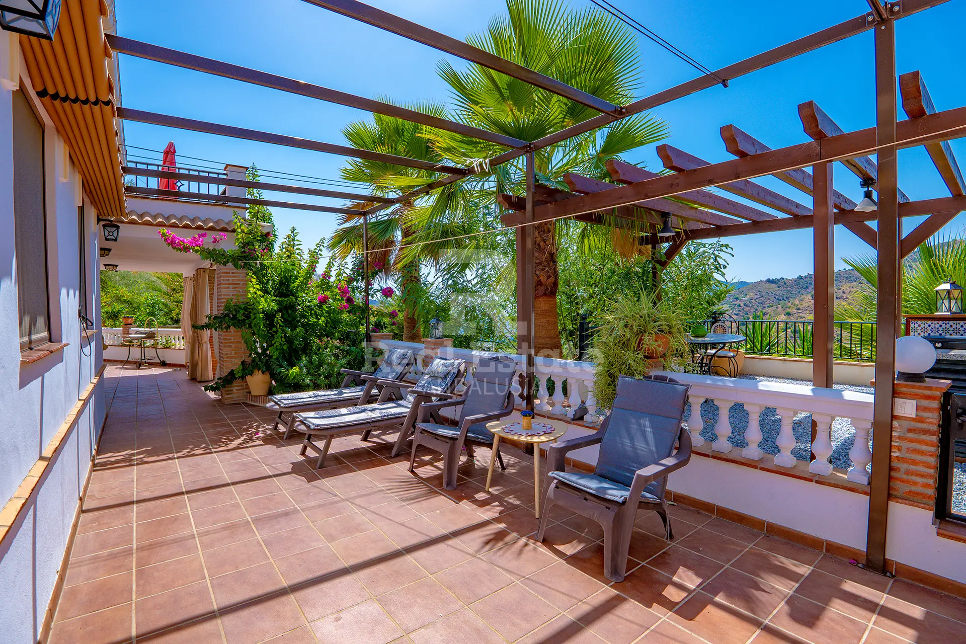
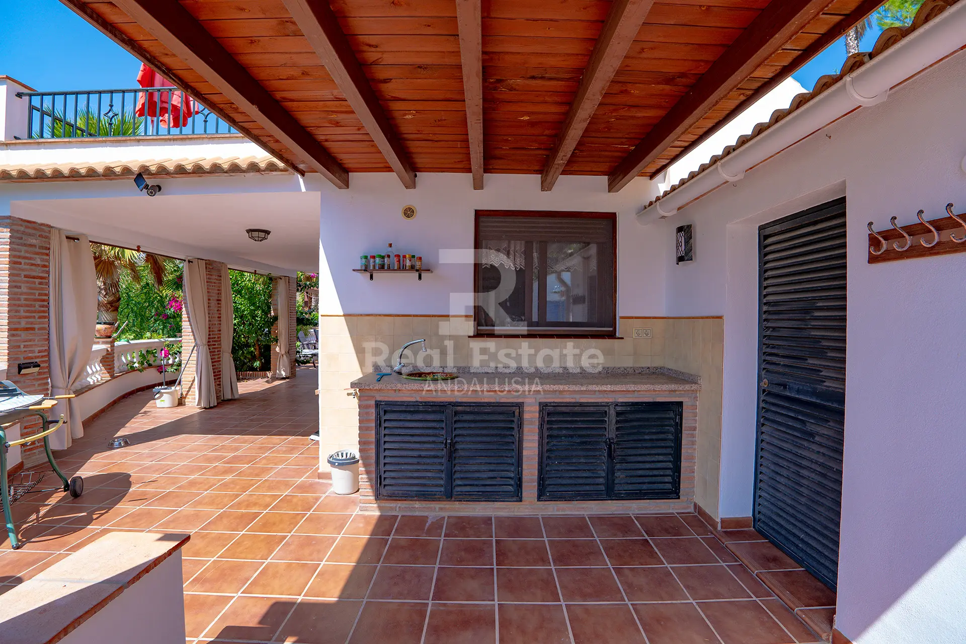
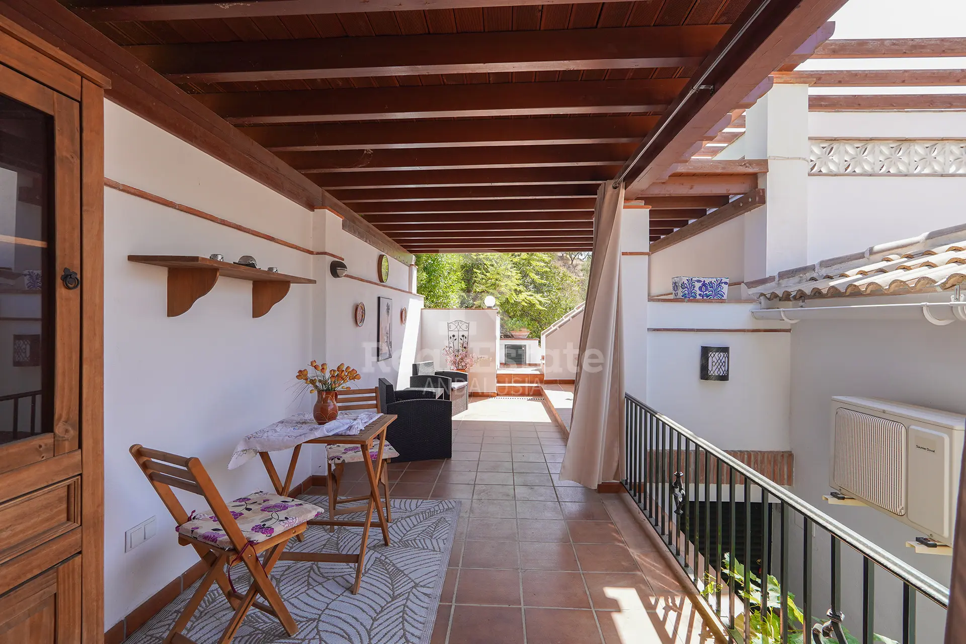
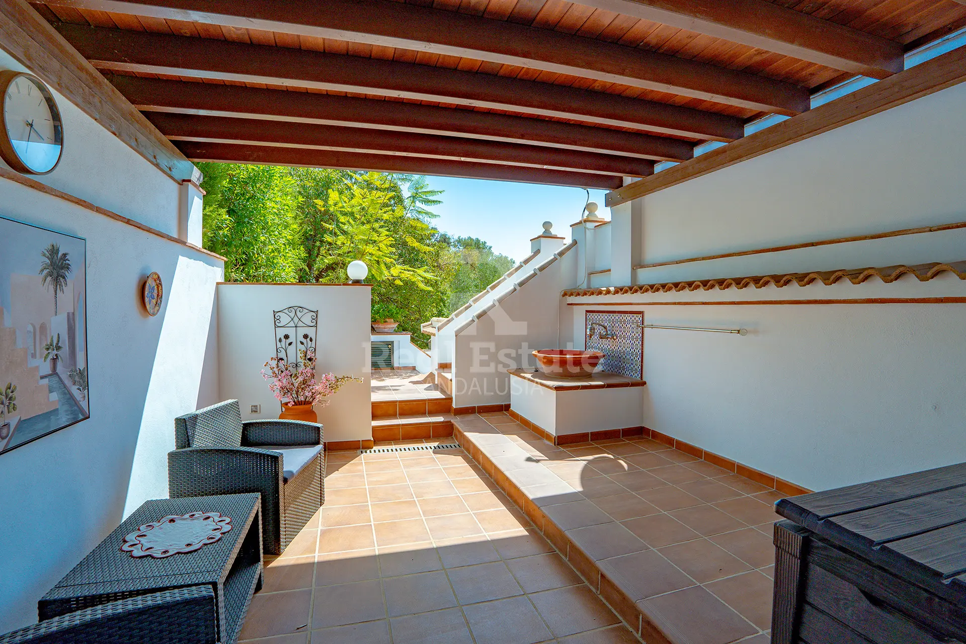
It includes a covered terrace with exposed wooden beams, an open sun terrace, roof terrace and a small kitchen area with breakfast bar, refrigerator, ceramic hob and hot and cold water.
Together with the nearby BBQ and pool areas, this creates a substantial outdoor living zone that can be used throughout much of the year.
Villa 1 also benefits from solar-heated water and a water treatment system.
Villa 2 - Three Bedrooms with Independent Guest Space
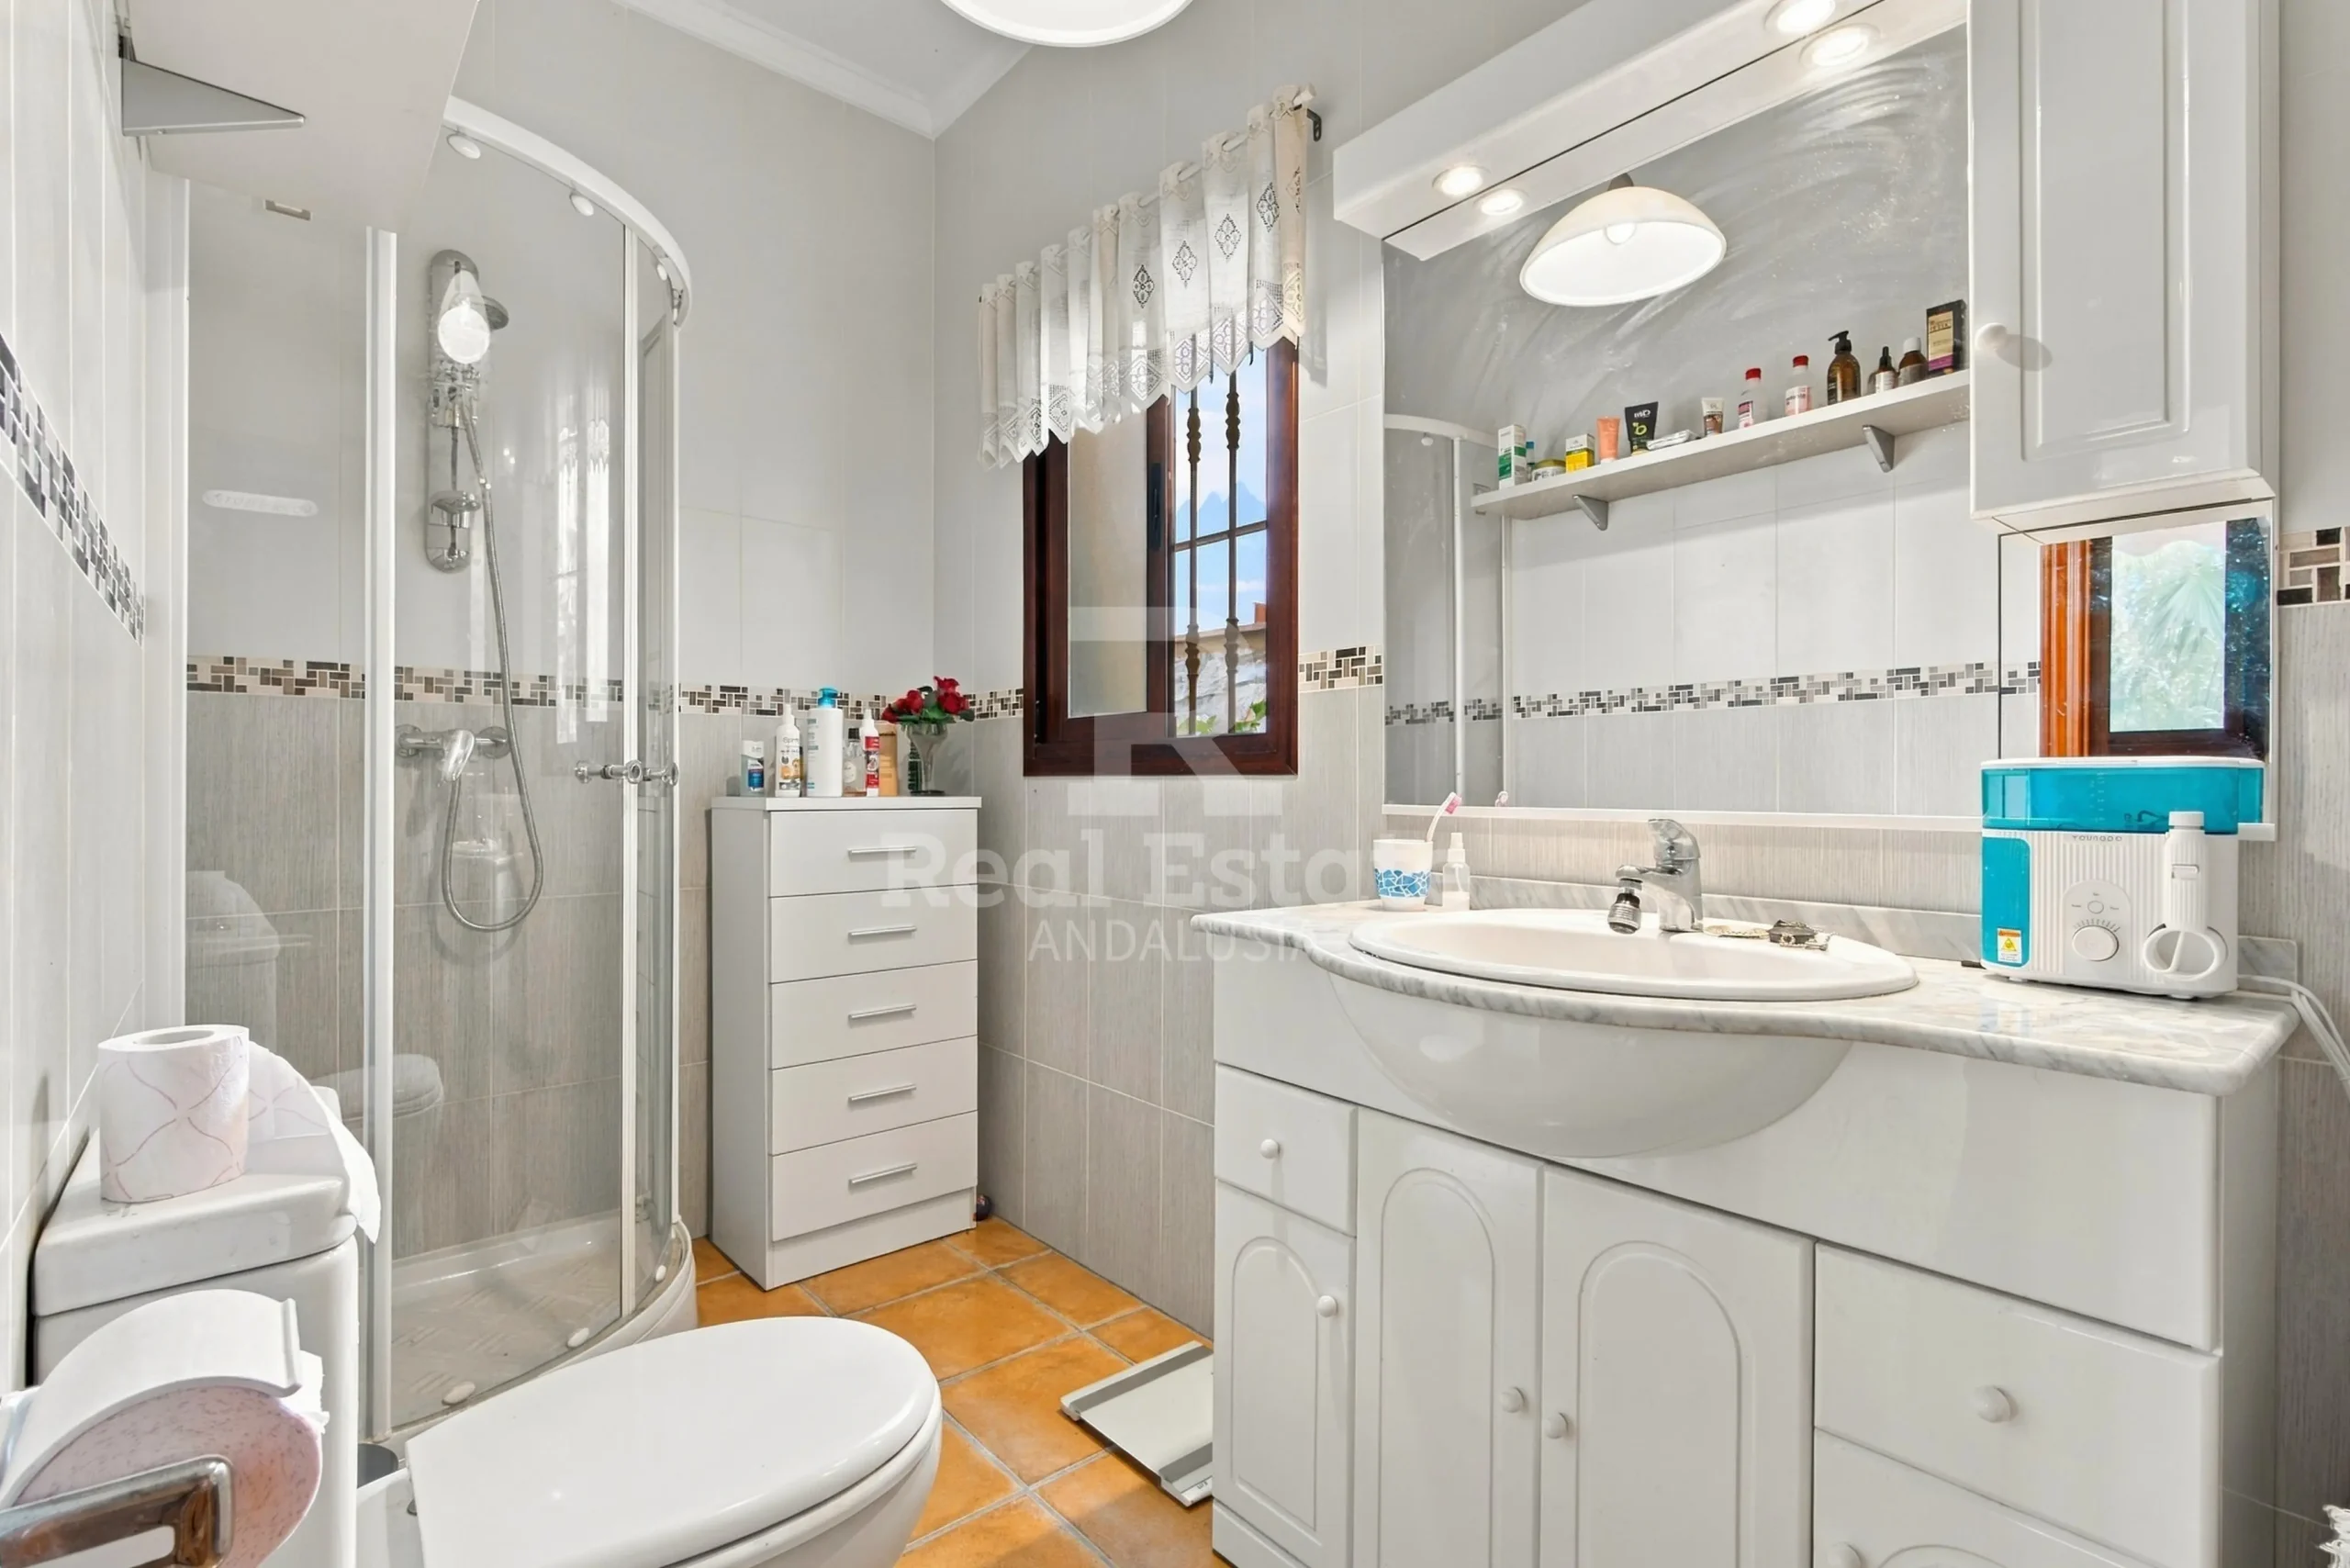
(3 Bedrooms, 1 Bathroom)
The second villa sits separately from the main residence and forms another complete living area within the estate.
This part of the property has approximately 131 m² of built area.
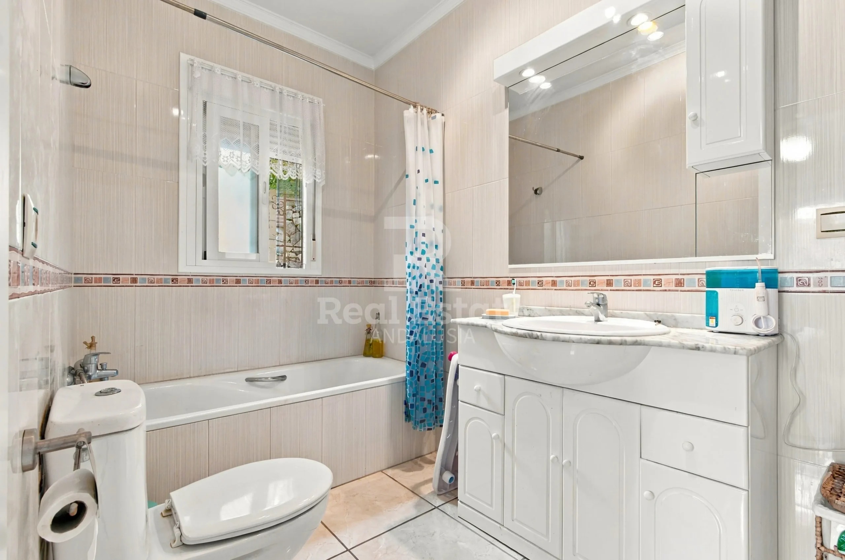
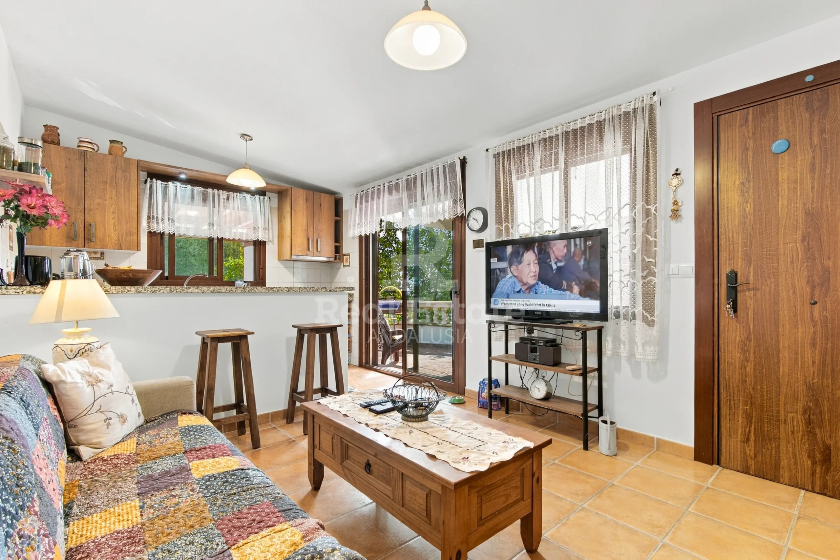
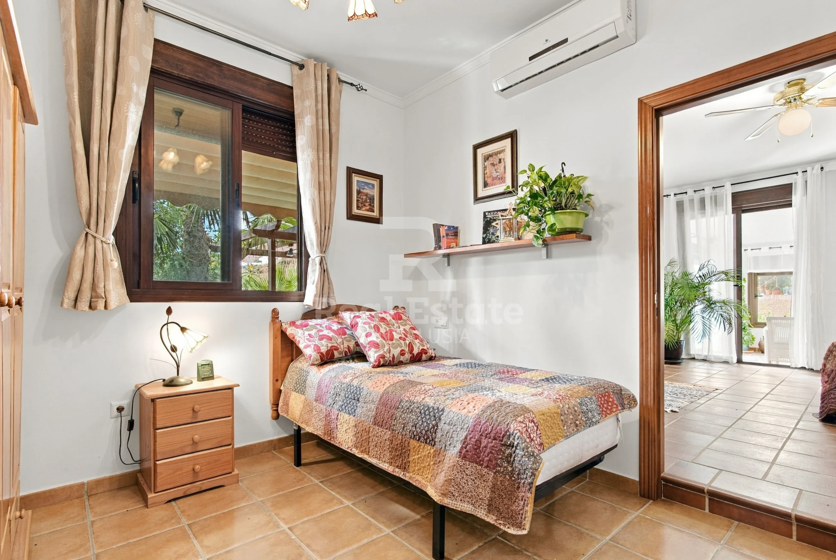
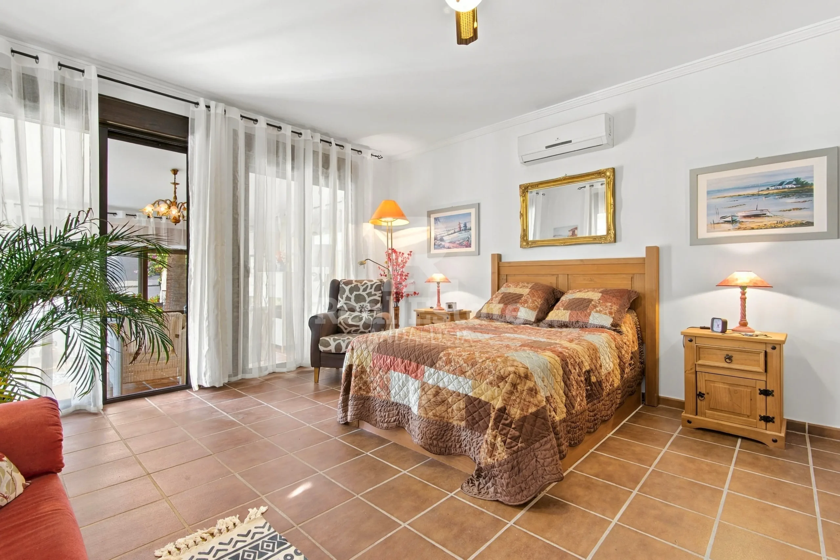
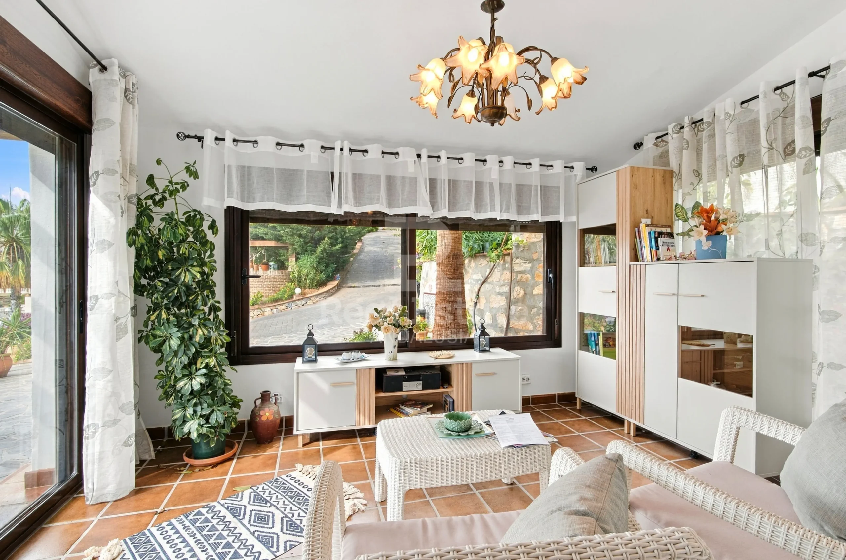
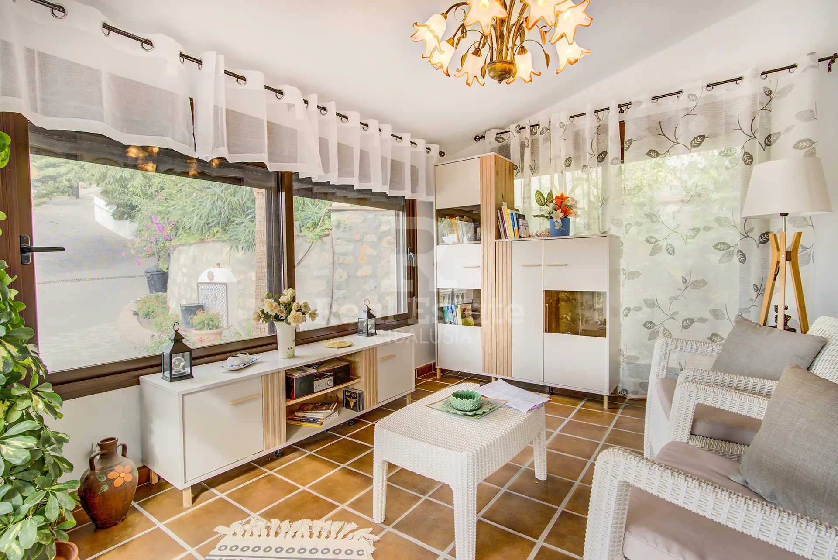
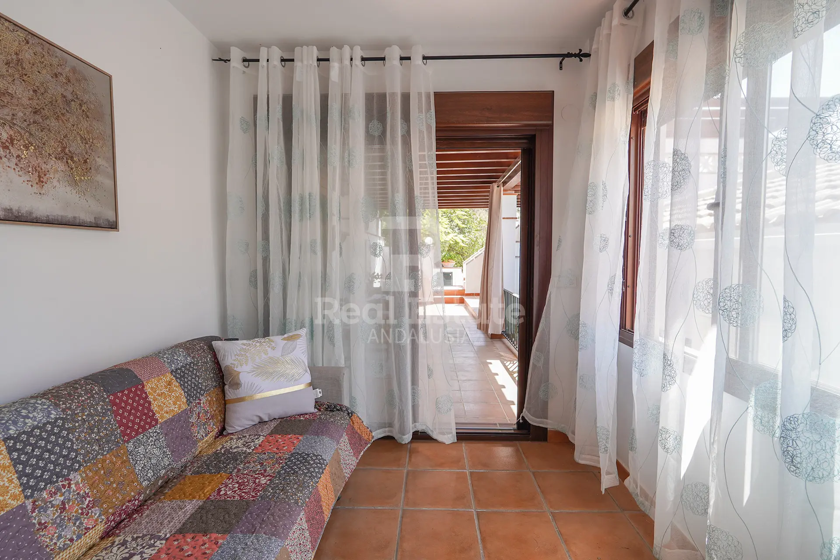
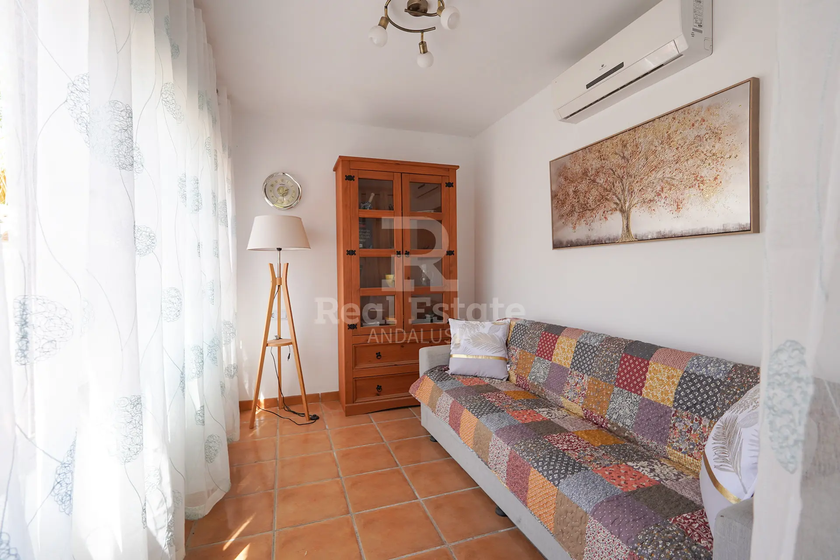
The villa includes an open-plan living and dining room, a fully equipped kitchen with breakfast bar, three bedrooms, one bathroom and an additional studio/sunroom.
The bedroom arrangement provides useful separation. The third bedroom is positioned on the upper level as a guest room and has its own terrace and sitting area.
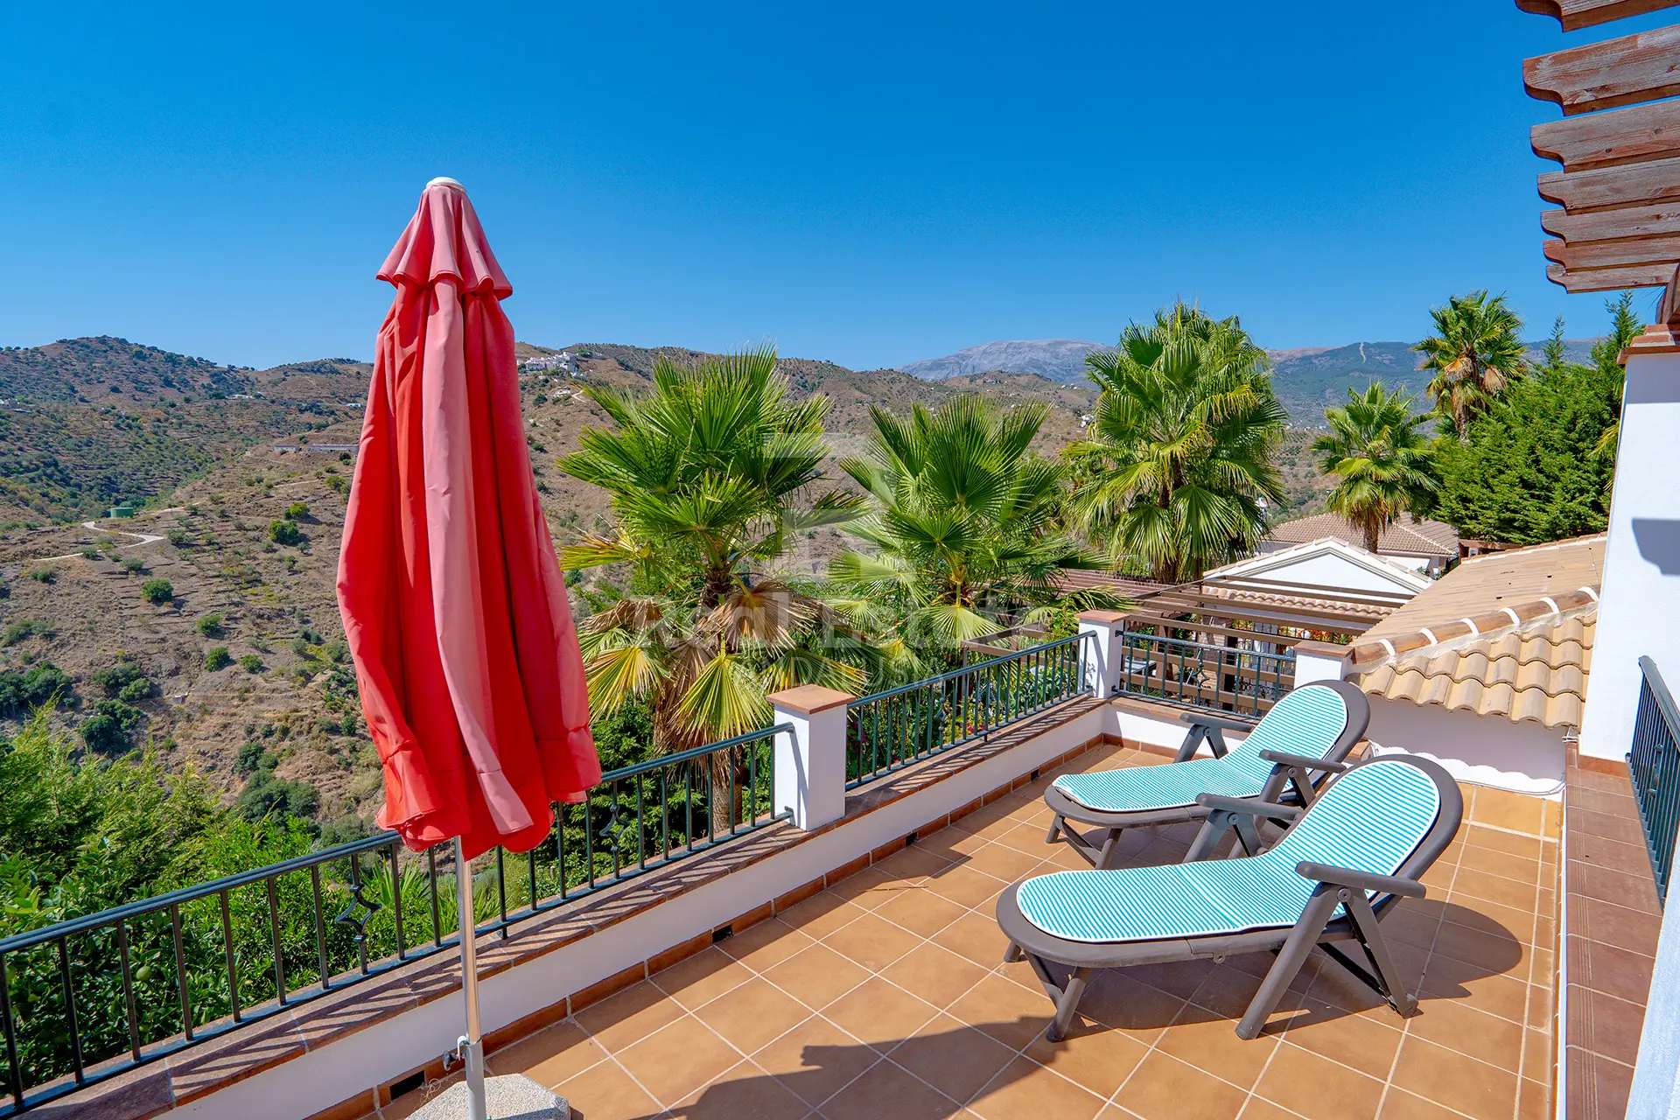
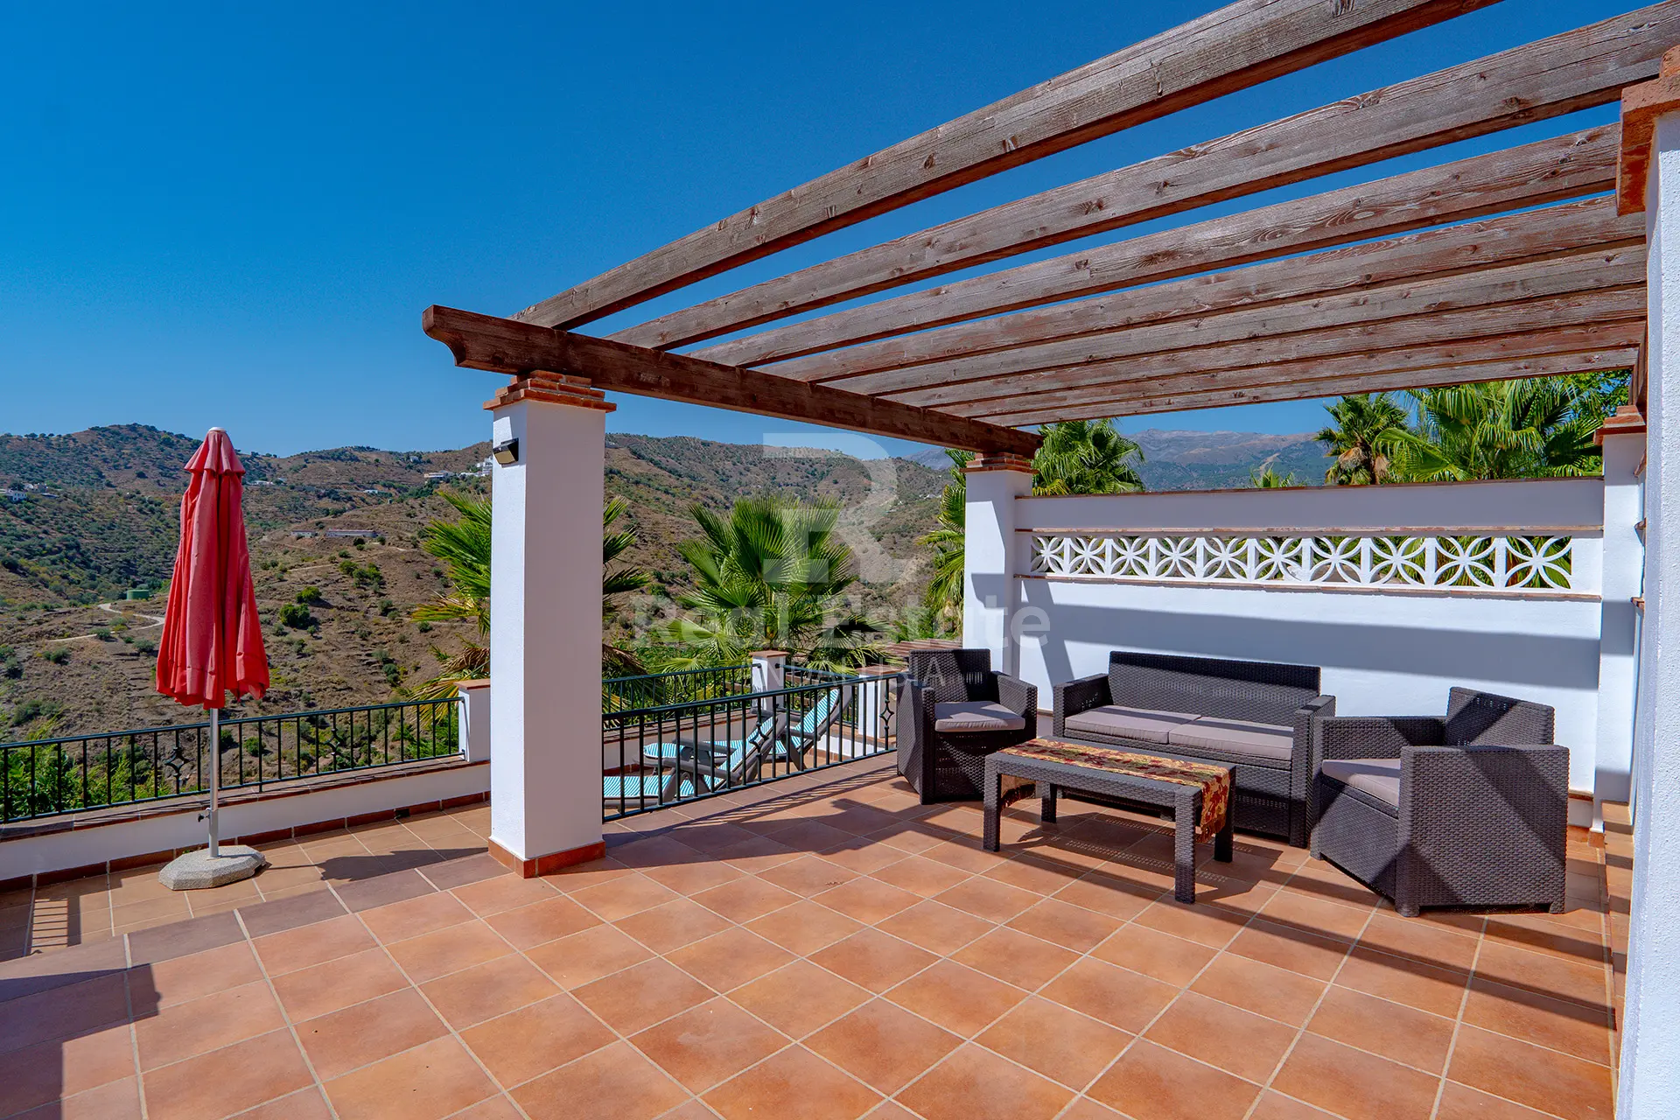
A large rooftop sun terrace also occupies this level, offering particularly impressive views across the countryside, mountains and Mediterranean.
The main rooms have air conditioning.
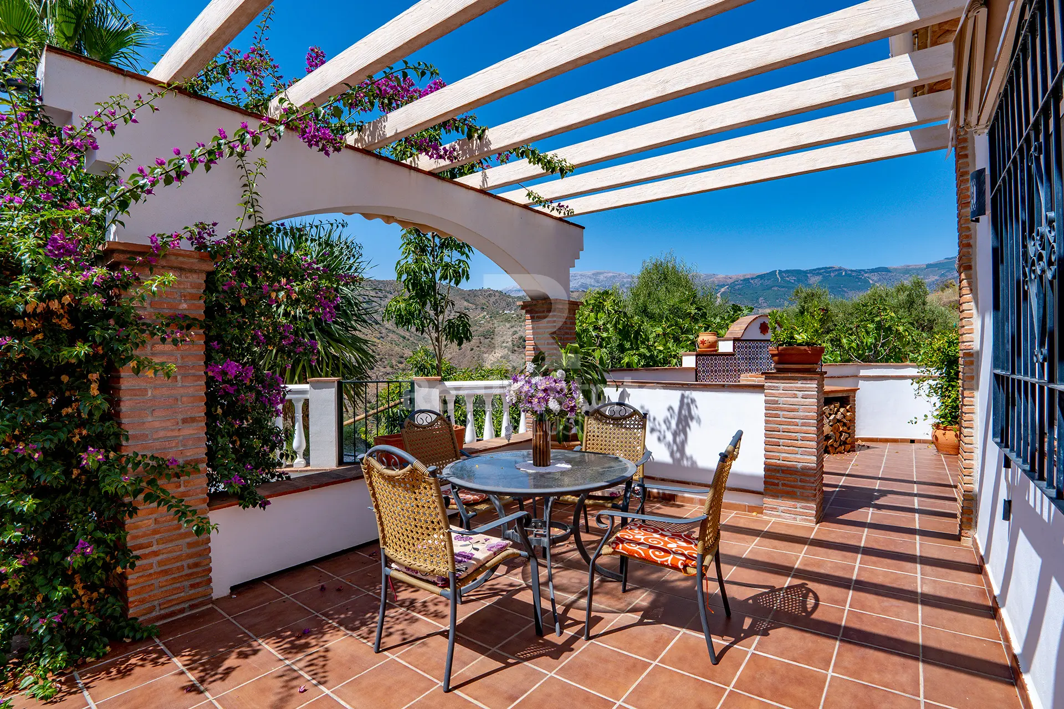
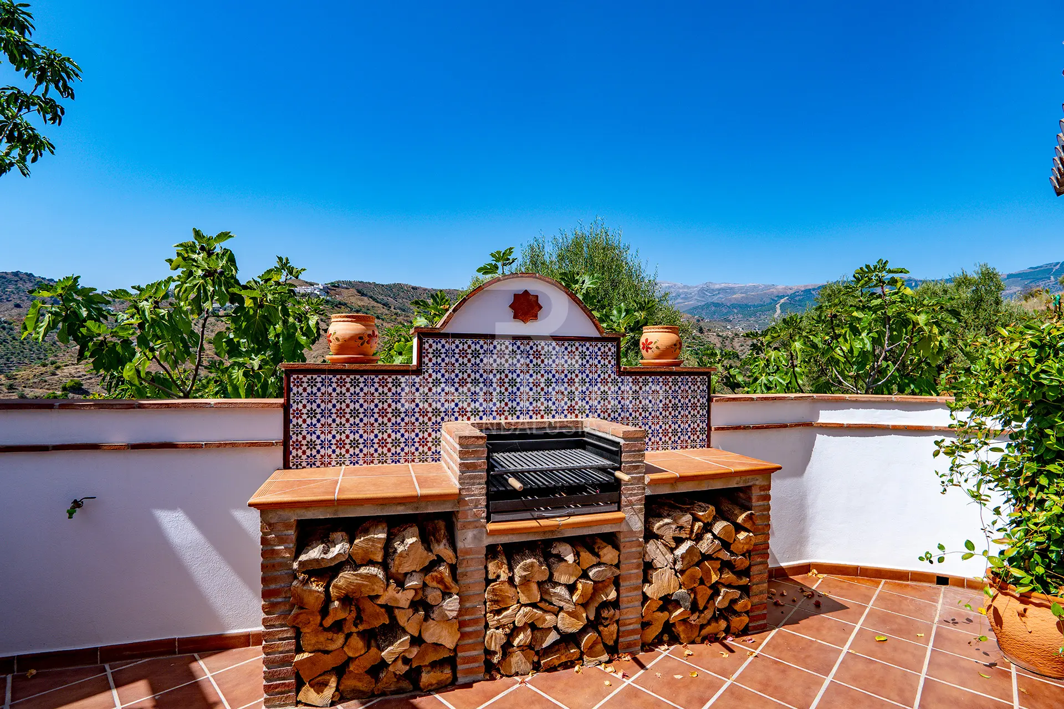
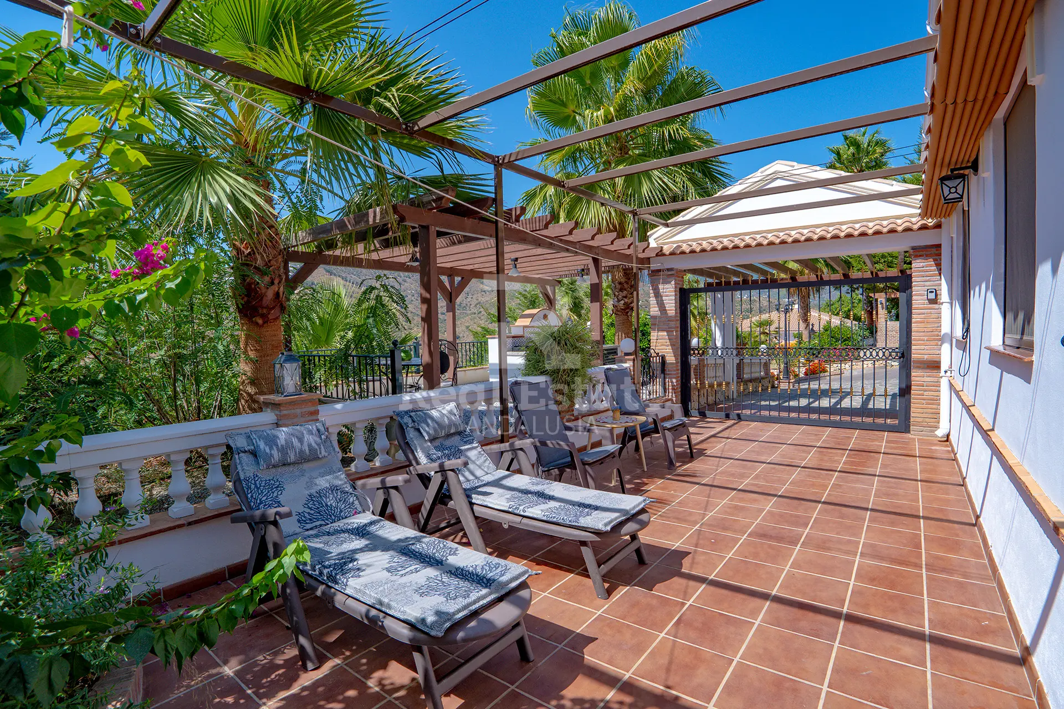
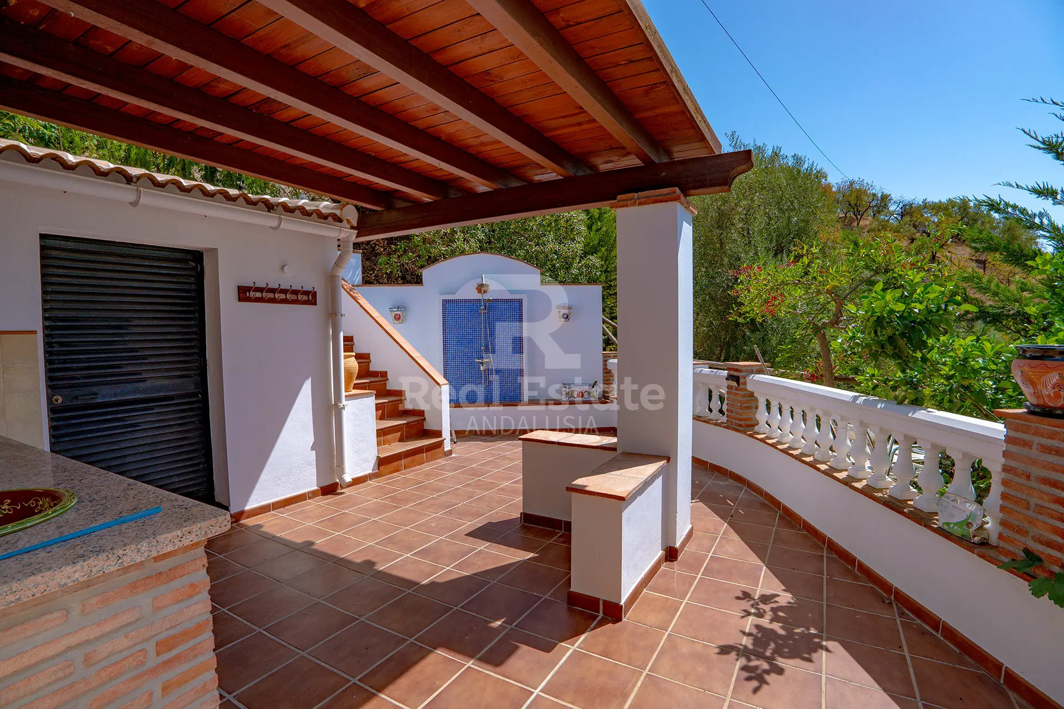
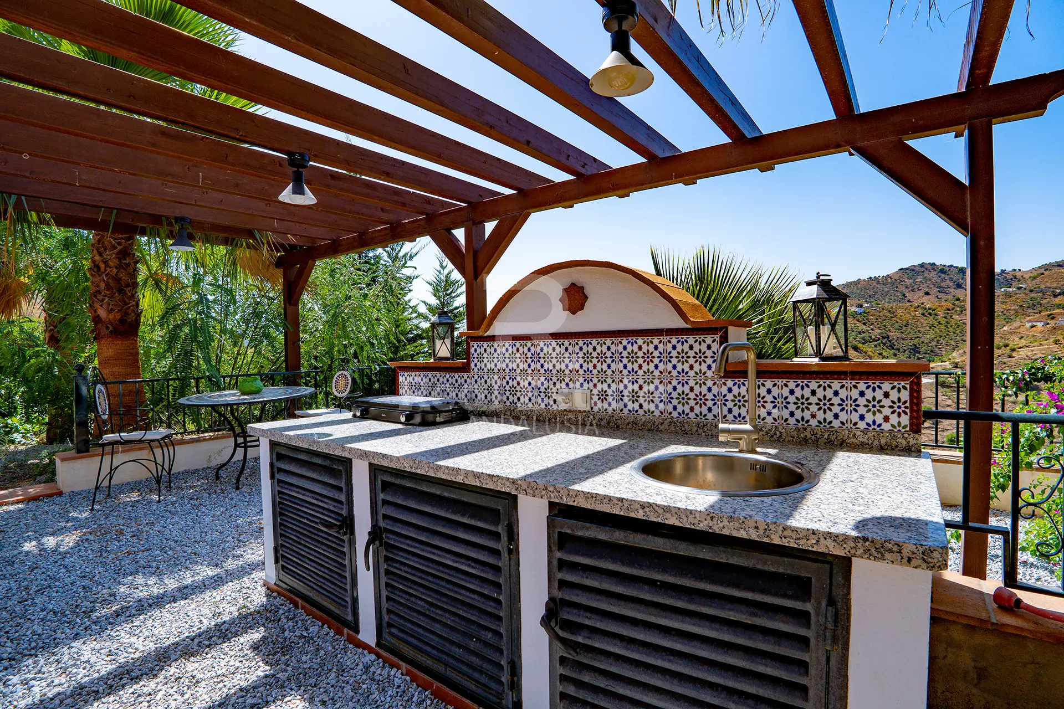
Outside are further terraces and sunbathing areas, together with a covered terrace, BBQ area and fully equipped summer kitchen. This creates a second independent outdoor entertaining area away from the main villa and swimming pool.
The grounds around Villa 2 extend to approximately 3,910 m² and contain citrus trees and other established planting.
There is also solar-heated water and a well approximately 110 metres deep used for irrigation.
The Tower - Additional Guest Accommodation Potential
(2 Bedrooms, 1 Bathroom)
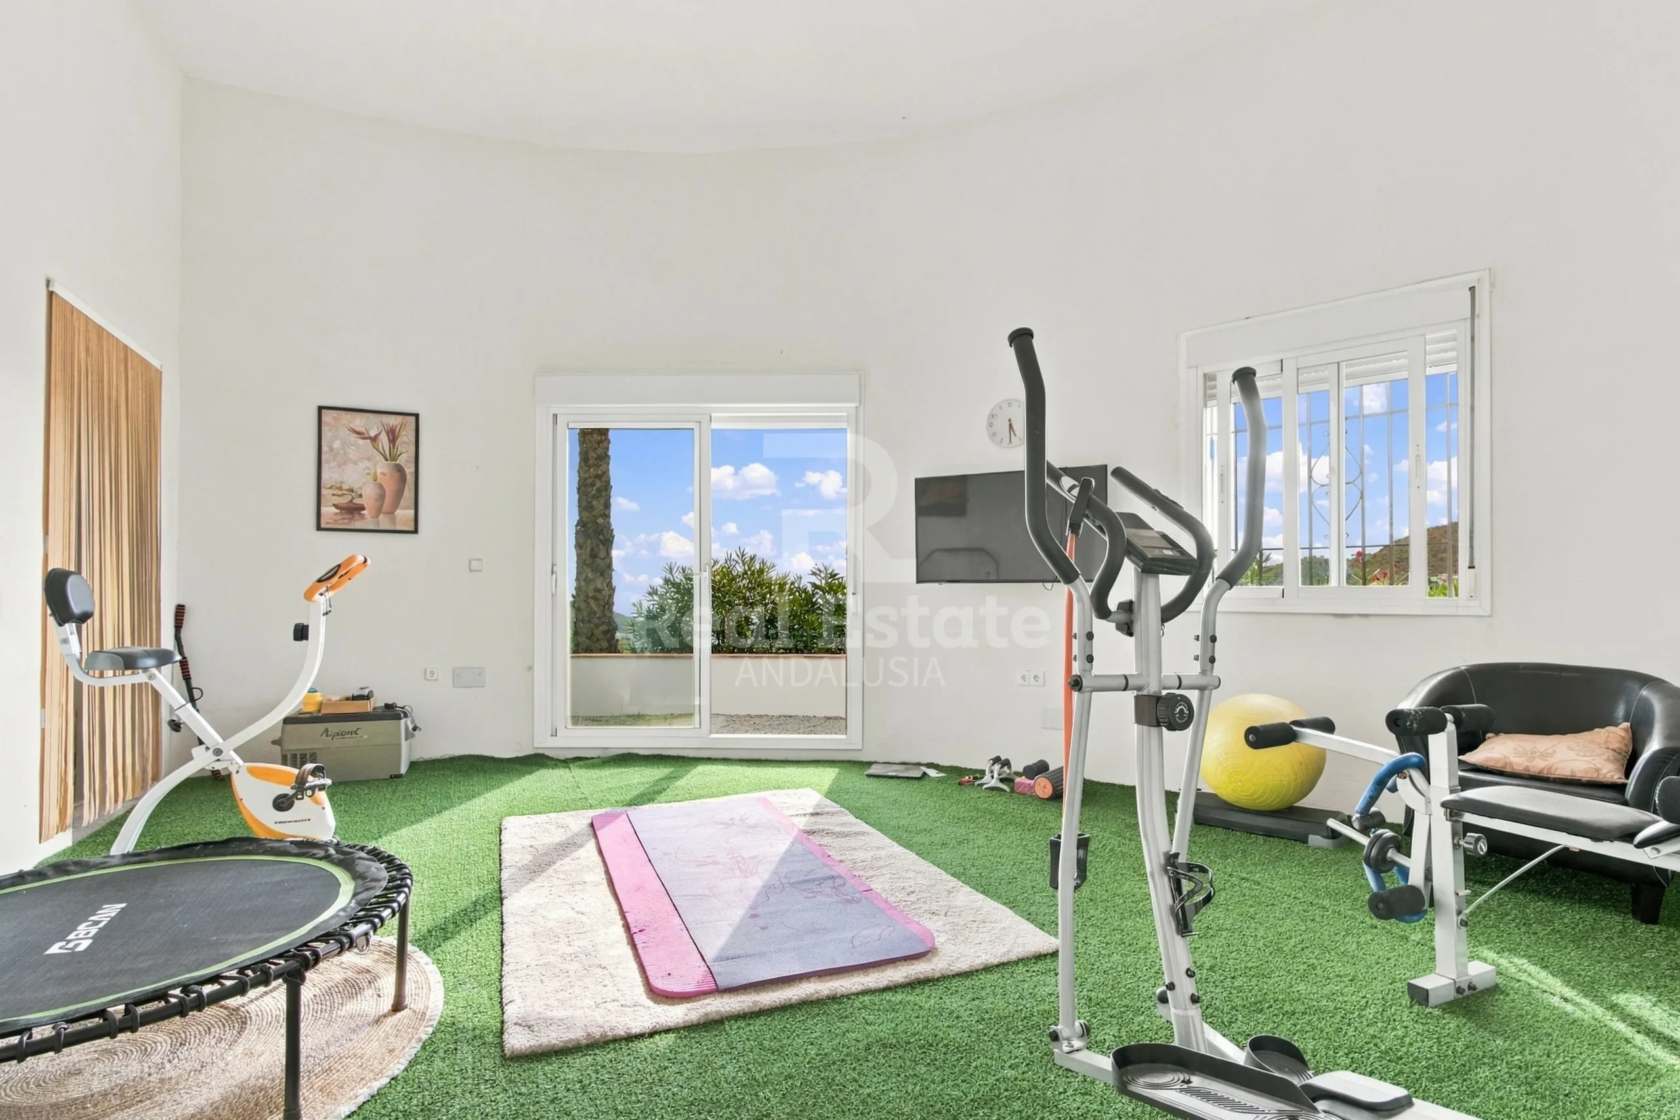
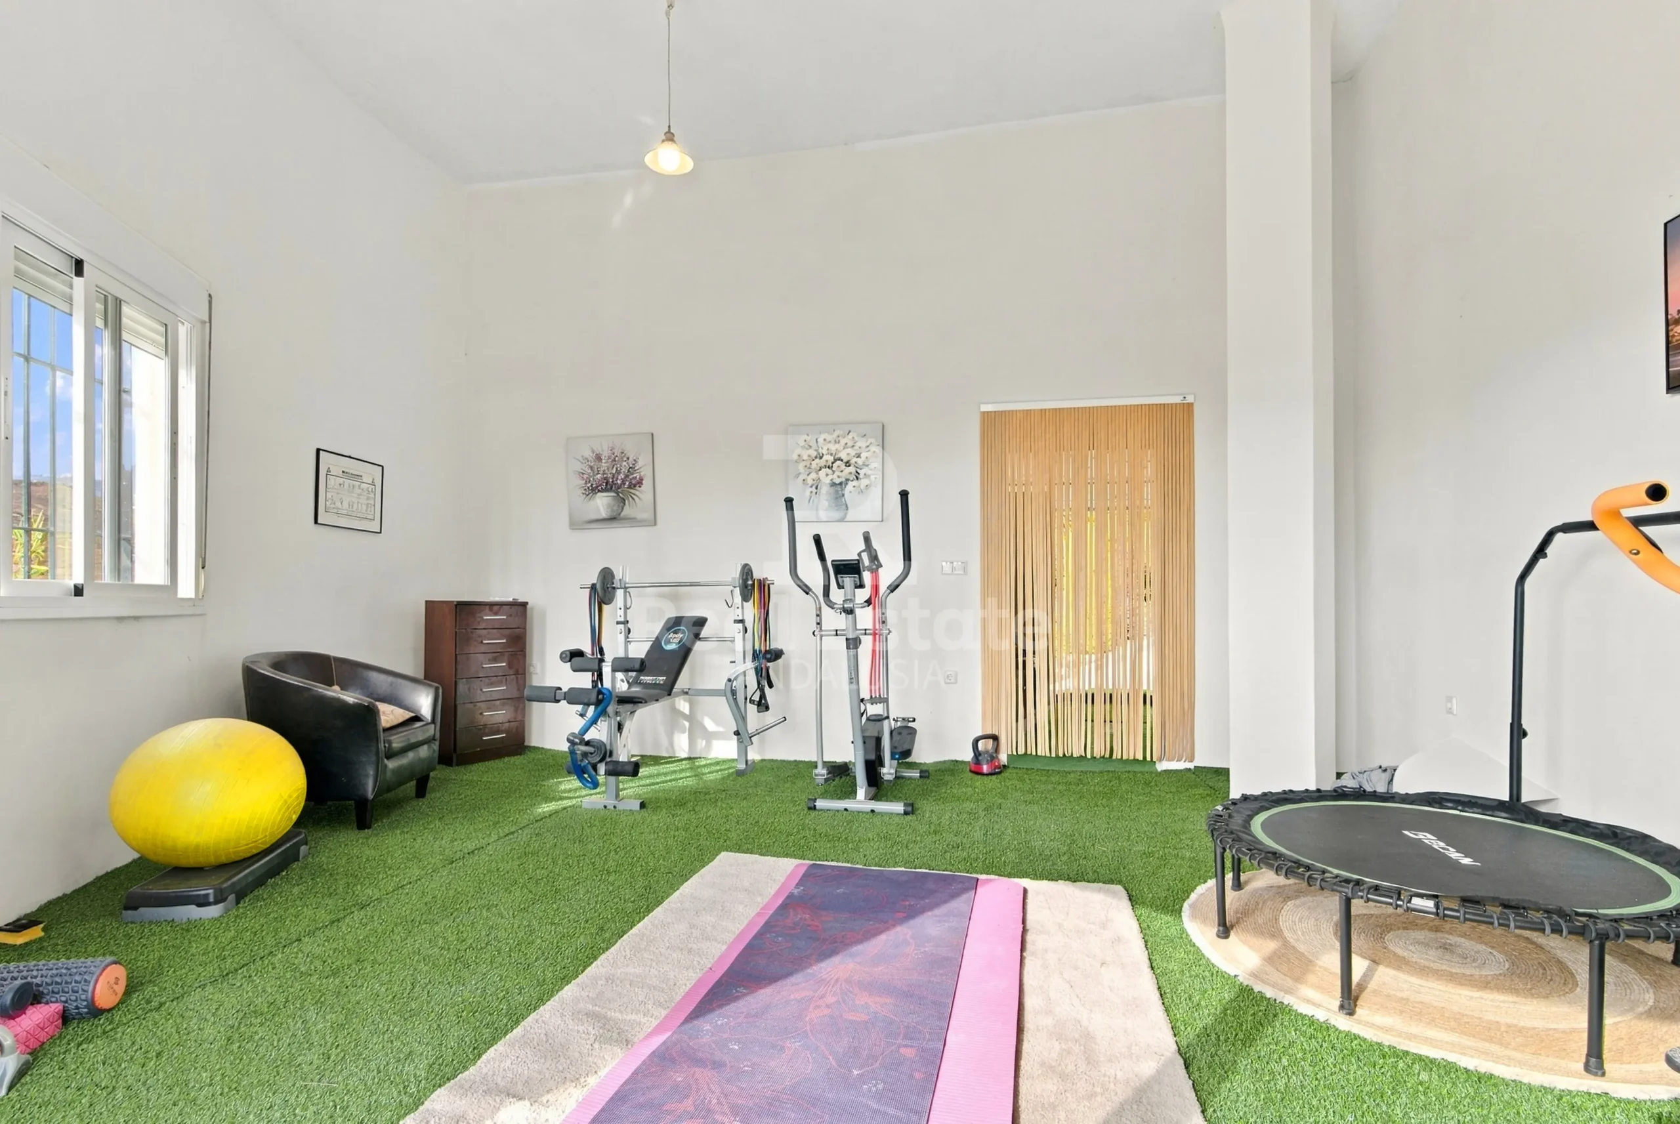
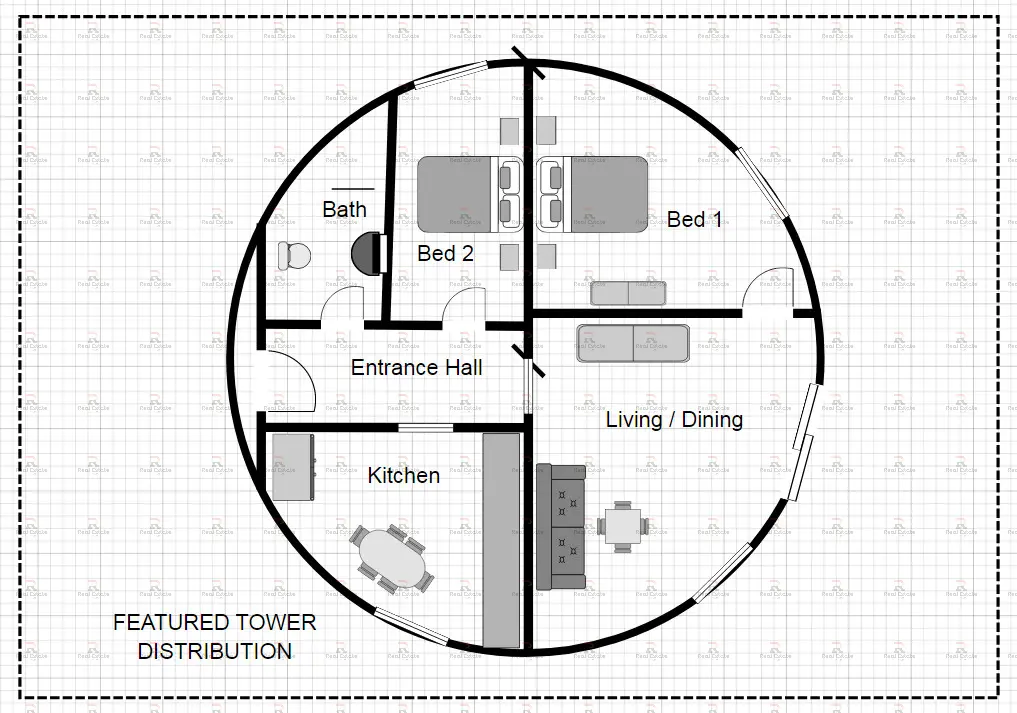
At the highest part of the estate stands the property's most unusual feature: a separate tower-style building of approximately 95 m².
Its elevated position gives it some of the property's best sea and mountain views.
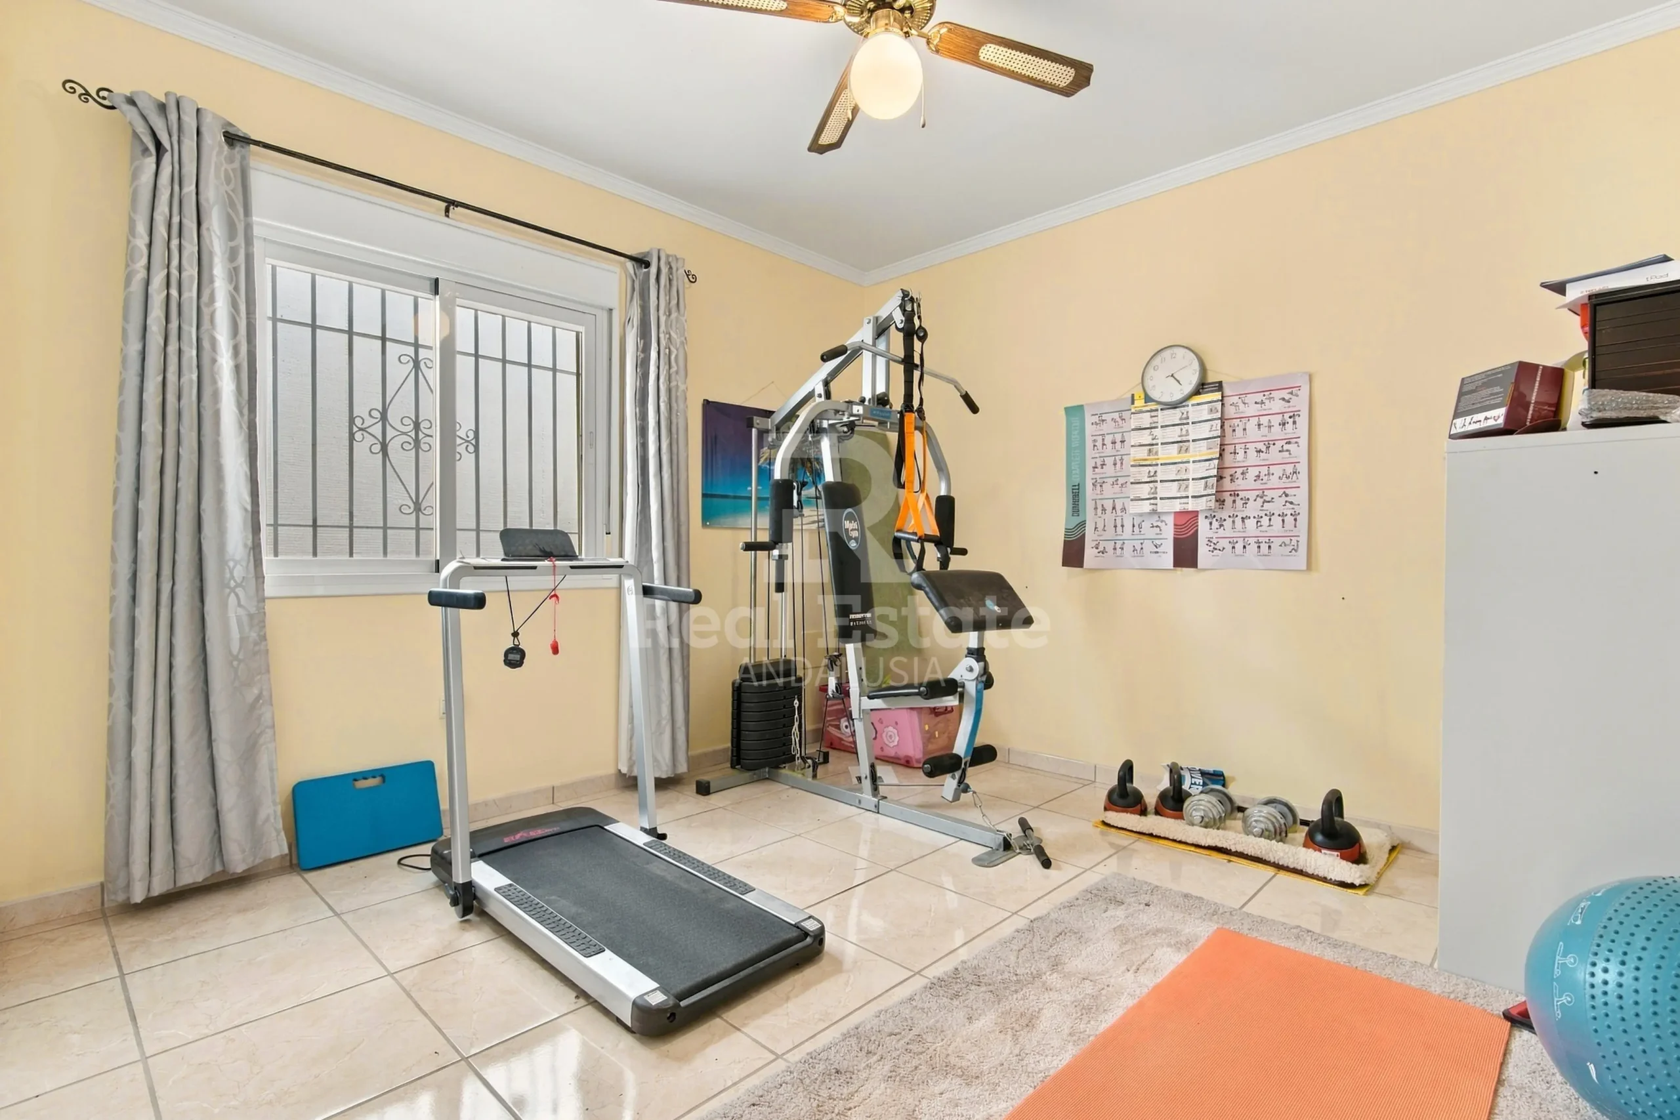
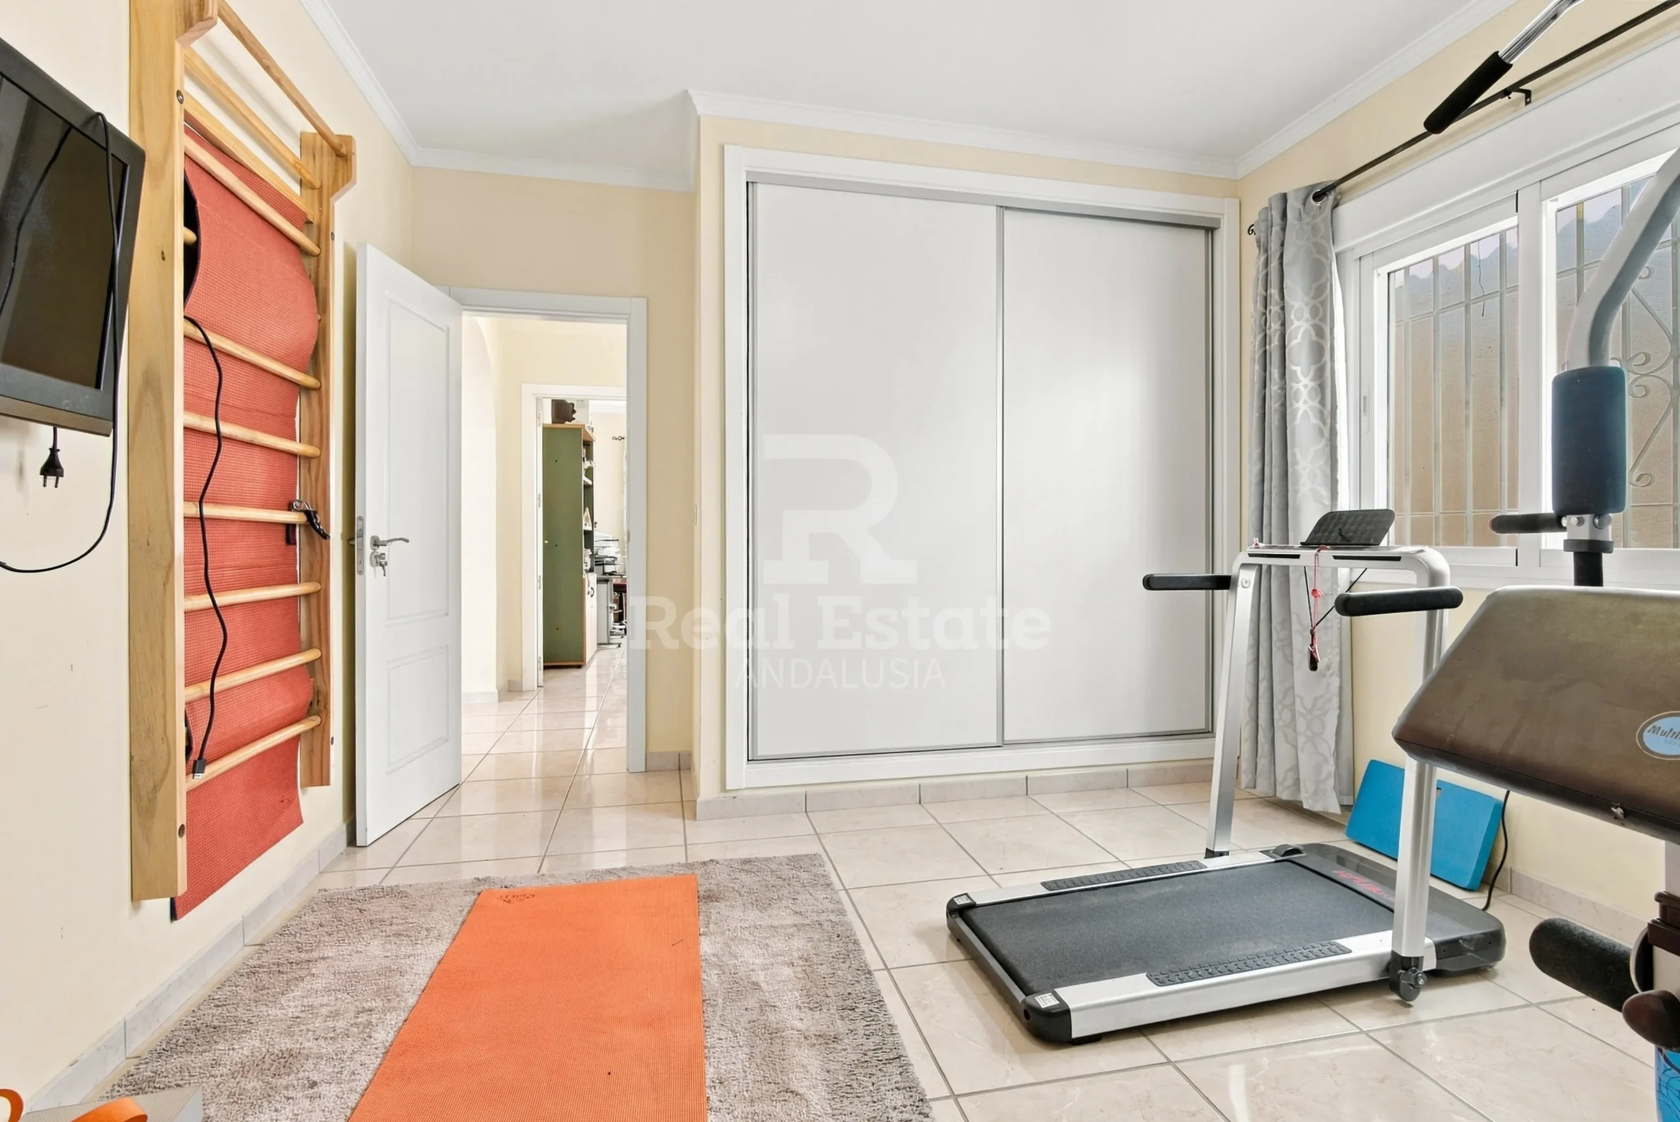
The building currently contains five rooms. The largest is being used as a fitness room, while the remaining rooms are used for storage.
Its existing layout provides potential to create additional guest accommodation.
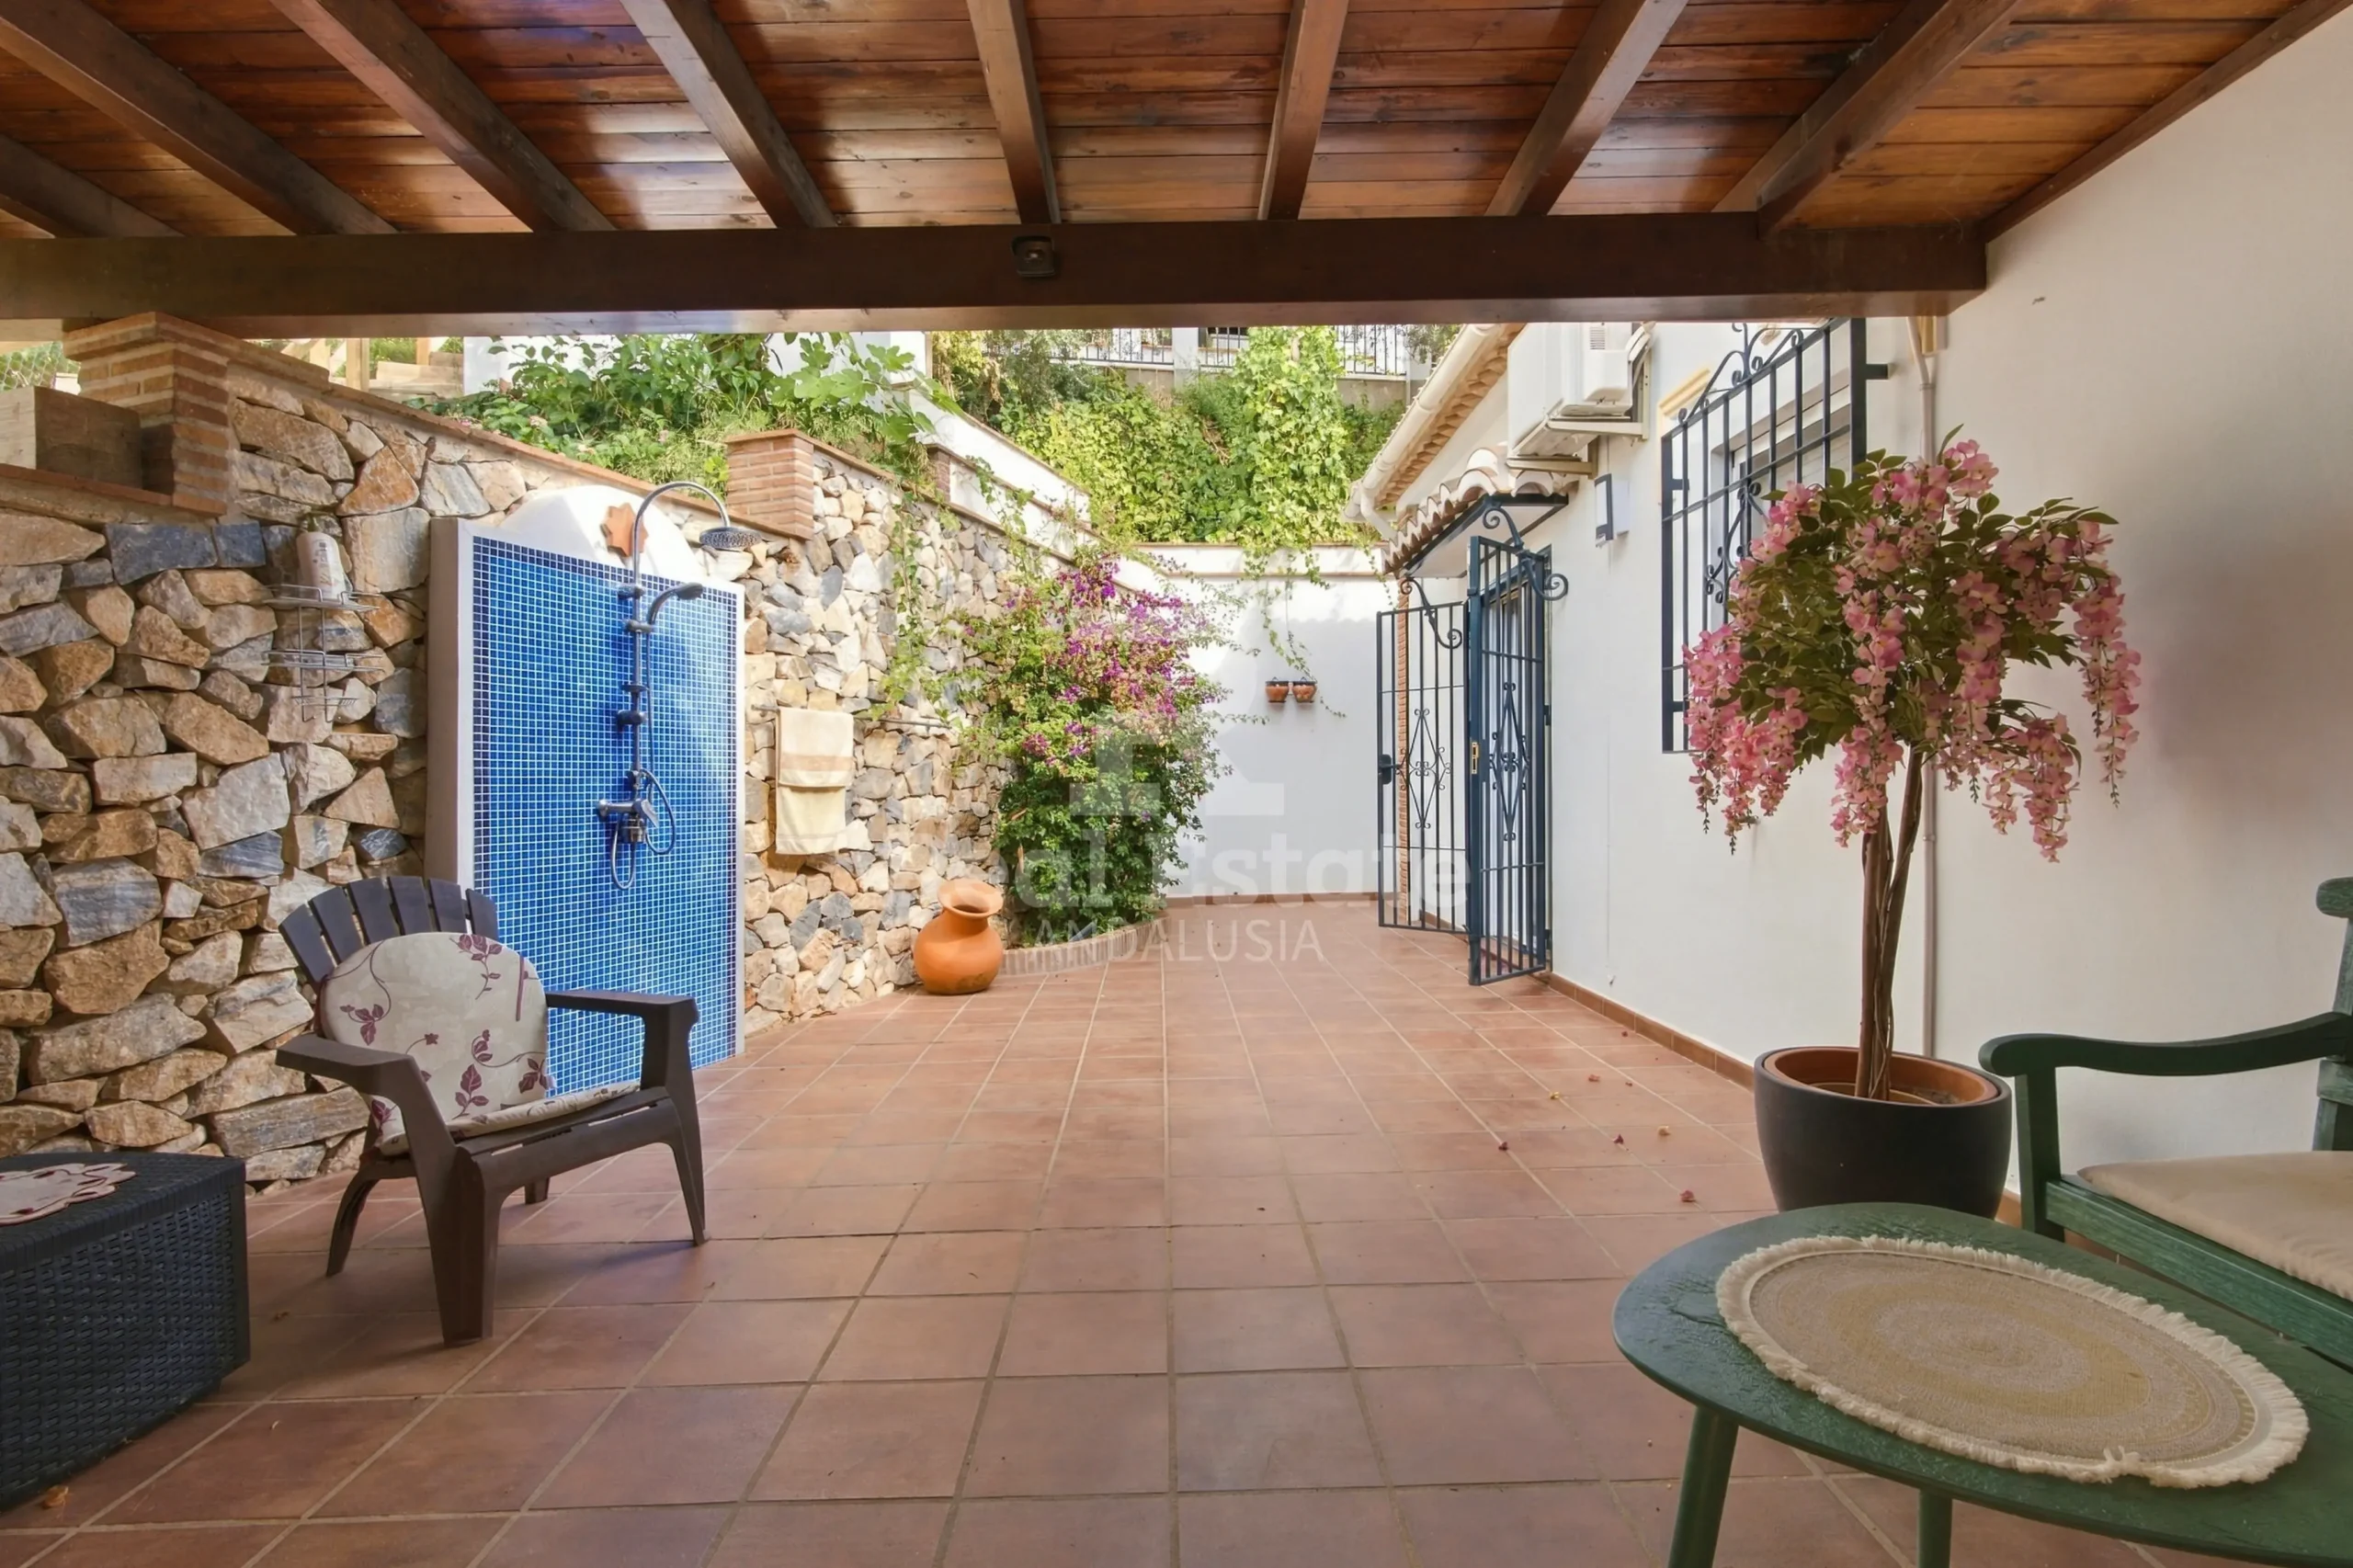
Outside is a private terrace with a shower, while water and electricity connections are available. There are also two parking spaces beside the building.
For buyers who need separate space for family, guests, hobbies, a gym, studio or home-working area, this part of the estate adds a level of flexibility that is difficult to achieve with a conventional single-villa property.
The tower is sold as is and with minimal investment, this building can be finished off to be used as two-bedroom guest accommodation.
Gardens, Terraces and Outdoor Living
Outdoor space is one of the defining features of the estate.
Across the different levels are multiple sun terraces, covered seating areas, outdoor kitchens, BBQ areas and private corners for relaxing.
The approximately 9,430 m² of land includes established Mediterranean planting, palms, citrus trees and a small avocado plantation.
The combination of the swimming pool, landscaped garden, terraces, outdoor kitchens and separate buildings means different parts of the property can be enjoyed independently rather than everything being concentrated around one house.
Access and Location
The estate is reached by a short access from the main road, passing through a small avocado plantation before reaching the houses.
It is positioned in the countryside between the white villages of Cómpeta and Sayalonga in the Axarquía region of Málaga.
Approximate distances:
- 13 km to the nearest beach
- 62 km to Málaga Airport
This location provides a rural setting and extensive views while keeping the Mediterranean coast, Cómpeta, Sayalonga and the wider Axarquía area within practical reach.
NOTE: Both villas and the tower-like building have separate land registry entries (Escrituras), allowing Villa 1 and Villa 2 to be purchased together by a single buyer or by different family members or friends.
Key Features
- Two detached three-bedroom villas
- Approximately 9,430 m² of land
- Villa 1: approximately 180 m² built area
- Villa 2 + Tower: approximately 226 m² built area
- Six bedrooms across the two main villas
- Three bathrooms across the two villas
- Private 4 x 8 metre swimming pool
- Separate summer residence
- Multiple sun terraces and covered terraces
- Outdoor kitchen and 2 BBQ areas
- Rooftop terrace with sea and mountain views
- Southwest-facing position
- Mediterranean sea and mountain views
- Air conditioning in the main rooms of both villas
- Wood-burning stove in Villa 1
- Built-in wardrobes in Villa 1
- Landscaped gardens
- Avocado and citrus trees
- Andalusian-style fountain
- Solar-heated water systems in Villa 1 and Villa 2
- Water treatment system at Villa 1
- 2 wells used for irrigation
- Water and electricity available at all 3 properties
- Sold partially furnished
- Two parking spaces beside the tower
- Approximately 13 km from the coast
- Approximately 62 km from Málaga Airport
Contact Real Estate Andalusia to arrange a viewing or request further information about the property.
Show all description
Floor Plans
- Floor plans:
Property Details
- Cooling: Air Conditioning (Split Units)
- Heating: Air Conditioning Units with Heating Function, Fireplace/Wood-Burning Stove
- Parking: Private Parking Space, Carport
- Storage Room: Yes
- Views: Sea Views, Mountain Views
- Outdoor Space: Private Garden, Terrace / Balcony, Swimming Pool (Private), BBQ Area / Outdoor Kitchen
- Wheelchair Friendly: Yes
- Furnished: Partially
- Road access: Paved / Concrete
- Orientation: South facing, South west facing, West facing
Utilities
- Water: Mains water, Private well, Water storage tank
- Electricity: Mains electricity
- Sewerage: Septic tank
- Internet connection: Fixed wireless antenna
Location

Area preview. Open the map to see this property’s location.
Real Estate Andalusia
Mortgage calculator
Estimate the deposit, buying costs and monthly payment for this property.
Purchase type
Indicative interest rate
Your estimated monthly payment
€0
Estimated cash needed upfront
€0
Total cost with mortgage
€0
Price + estimated buying costs + interest
Need financing?
Continue to Mortgage Direct for a personalised mortgage assessment.
Start mortgage enquiryMortgage services are provided by Mortgage Direct. Real Estate Andalusia may receive a referral fee if you proceed with their services.
Resale estimate: 7% ITP plus 1.5% for legal, notary, registry and administration. New-build estimate: 10% VAT, 1.2% AJD and 1.5% for other buying costs.
Indicative calculation only. It is not a mortgage offer, financial advice or a final tax calculation. Lending terms, valuation, taxes and professional fees vary. Reduced tax rates are not included. Confirm the figures with a mortgage adviser and your lawyer before making a commitment.