

Modern Townhouse for Sale in Cómpeta with Roof Terrace and Commercial Premises
Description
- Description:
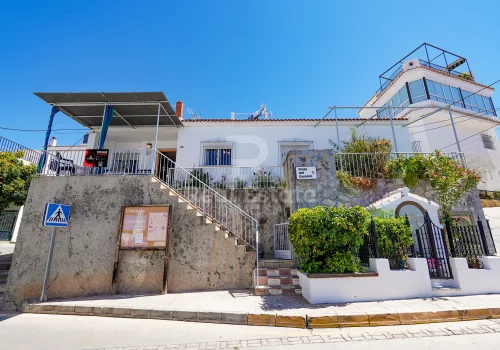
This substantial townhouse in Cómpeta combines spacious living accommodation, a 60 m² roof terrace and commercial premises within one property. Underfloor heating, triple glazing and generous storage add practical comfort, while the basement provides additional space with two independent entrances.
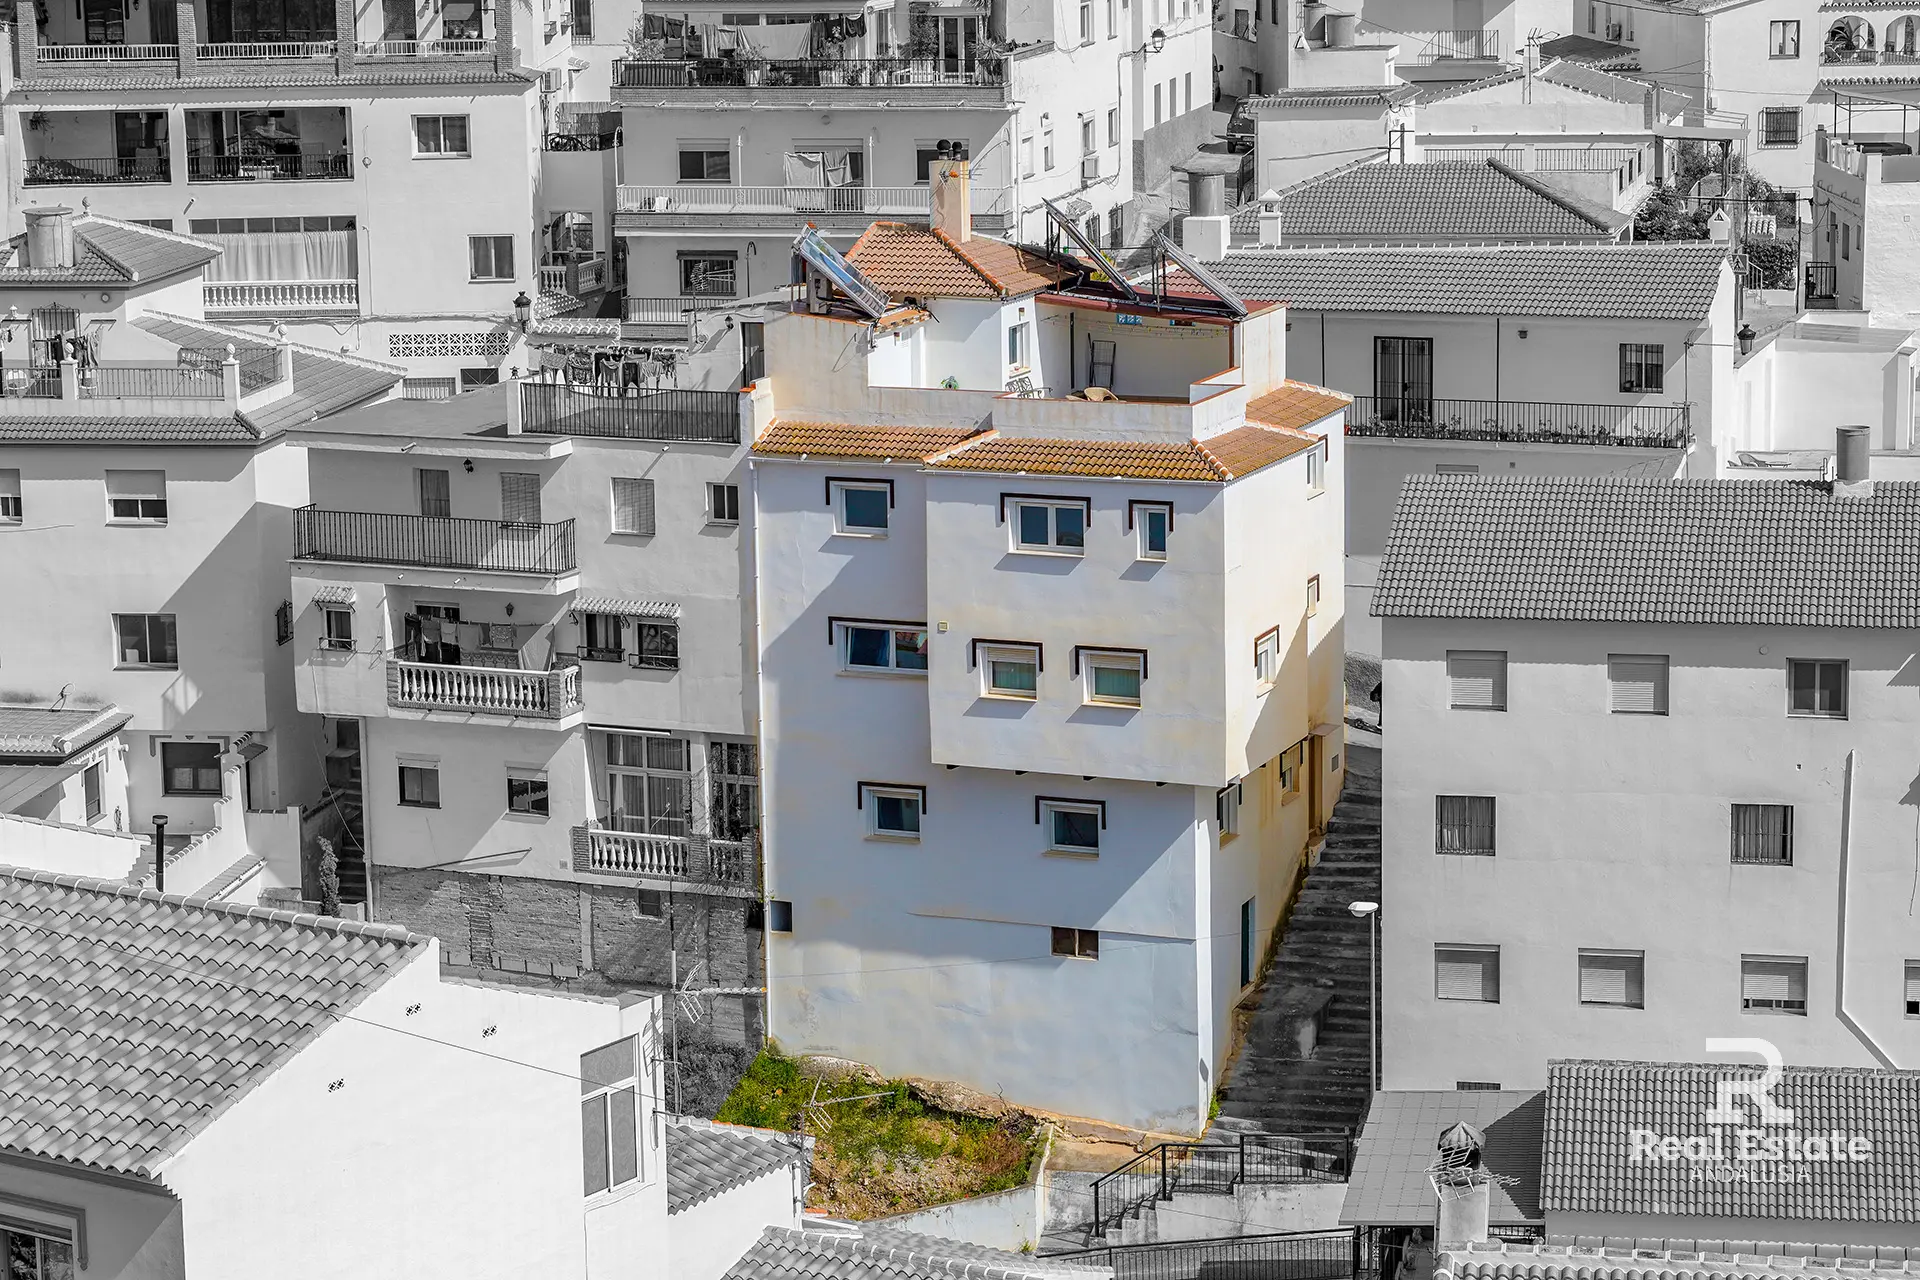
The property offers 334 m² of built space on a 125 m² plot, with a south-facing orientation and a construction year of 2019. The accommodation includes four double bedrooms on the main bedroom floor and a further room in the basement described as a bedroom or office.
Living space and kitchen
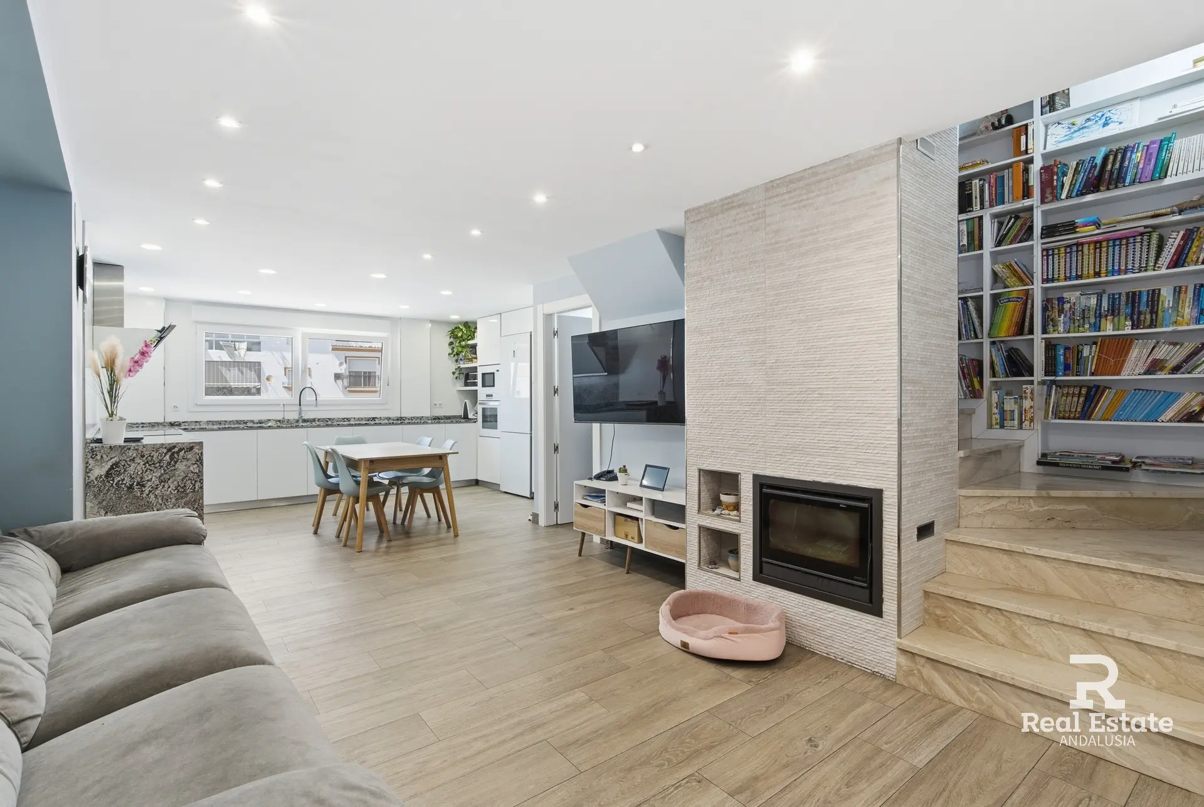
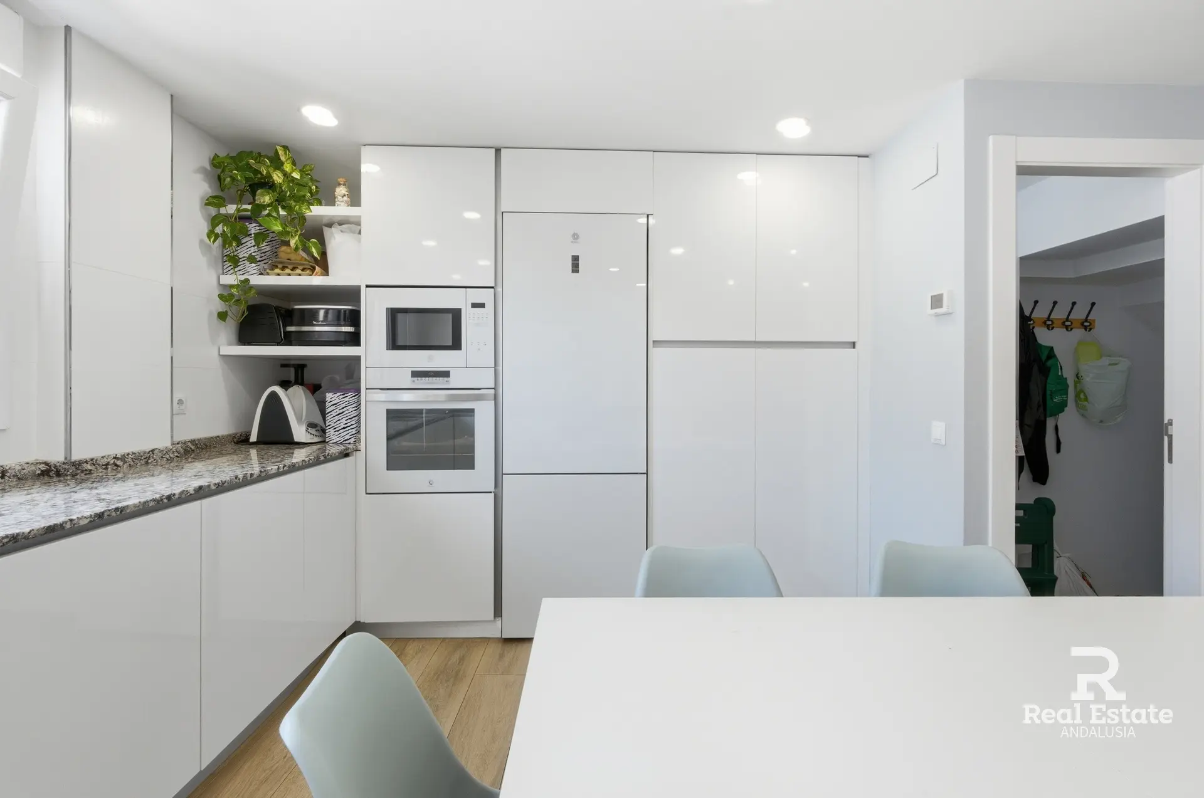
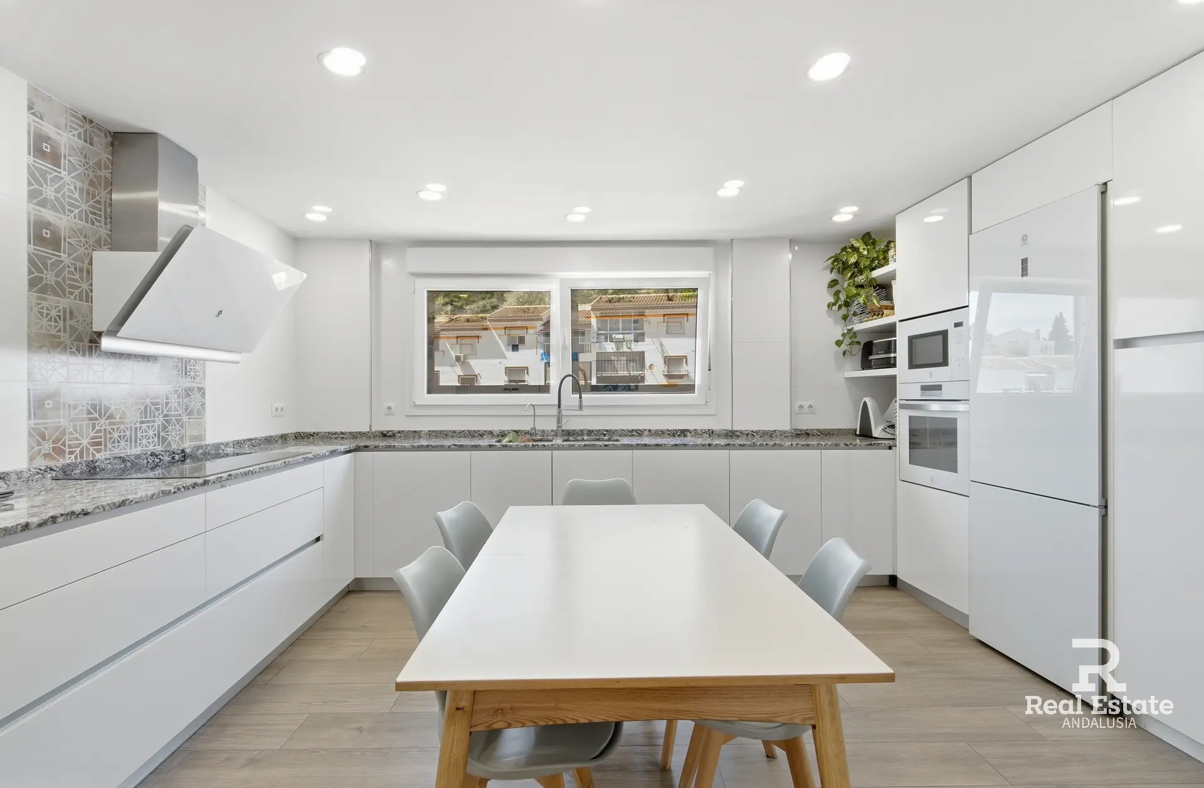
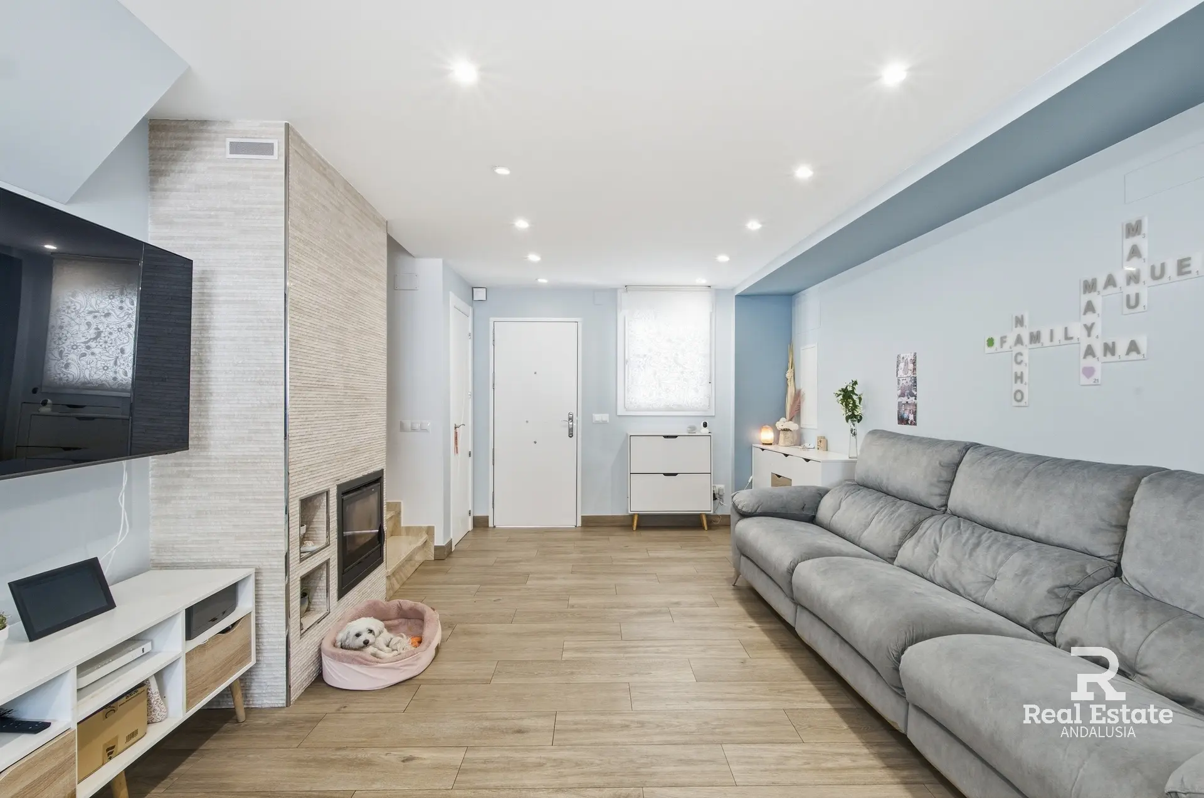
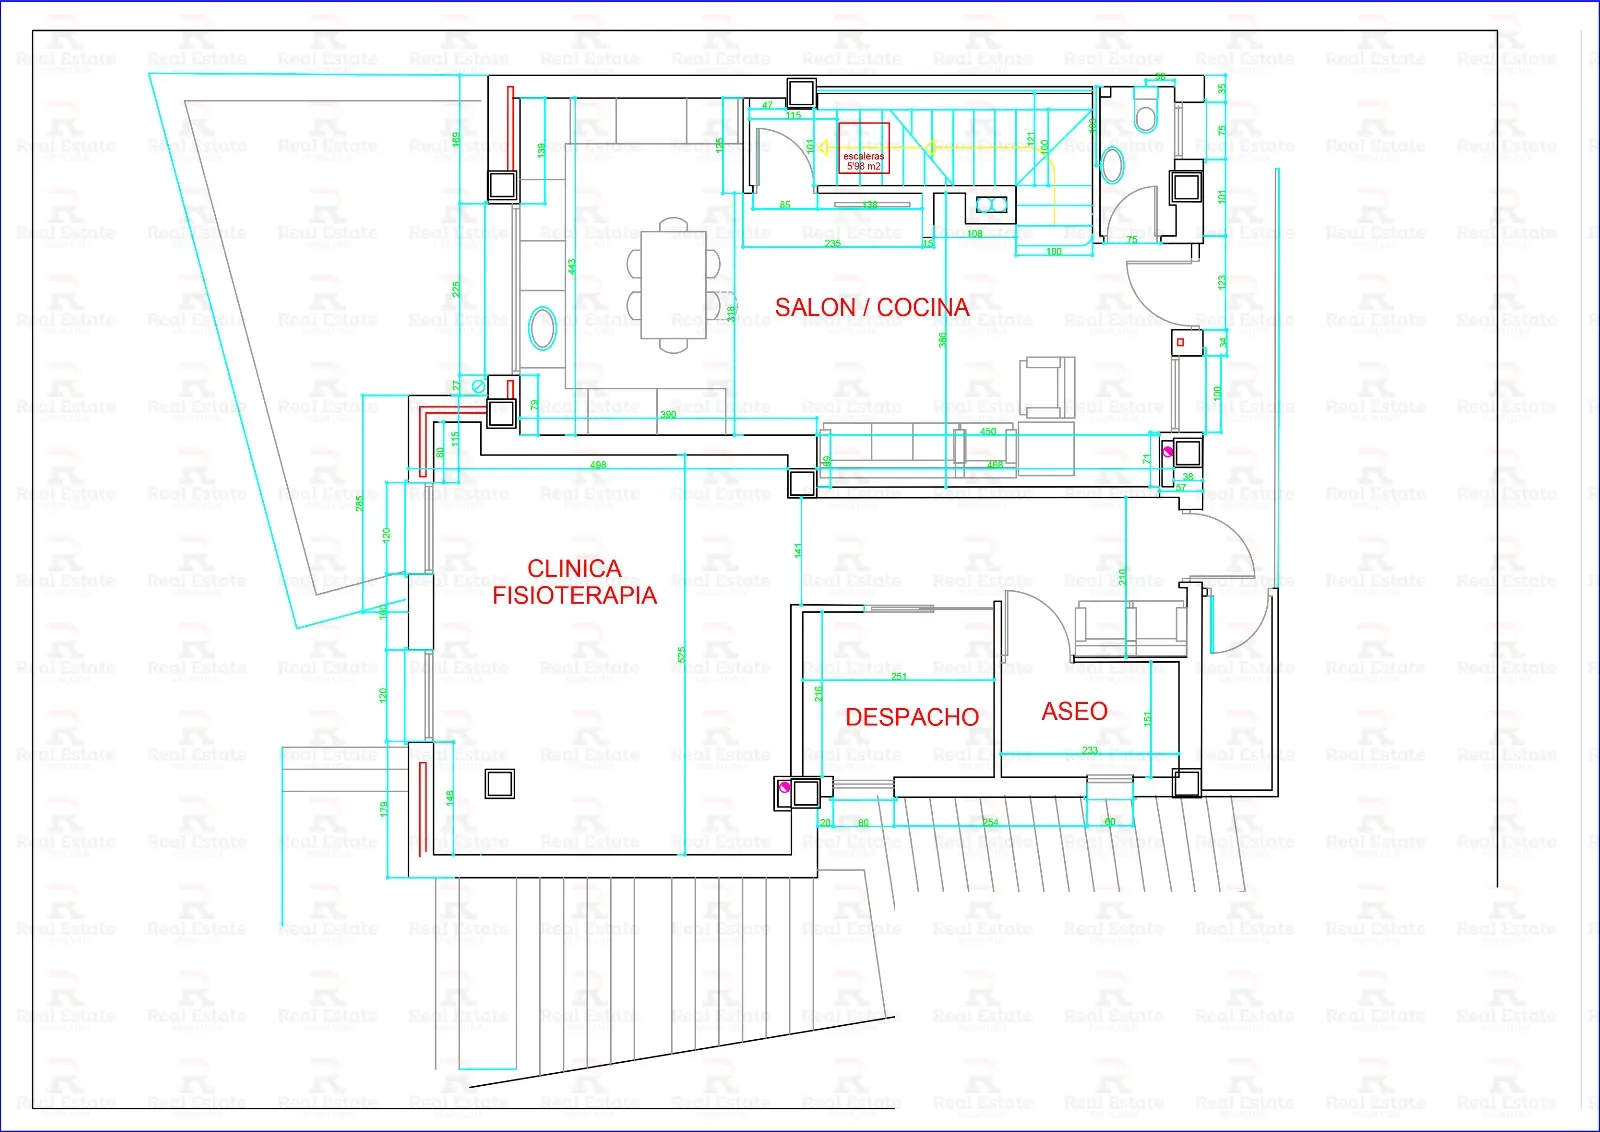
The main entrance opens into a spacious, bright living area with an open-plan kitchen. Underfloor heating and a fireplace provide warmth, while the kitchen offers extensive storage and Balay glass-fronted appliances. A separate WC serves this level.
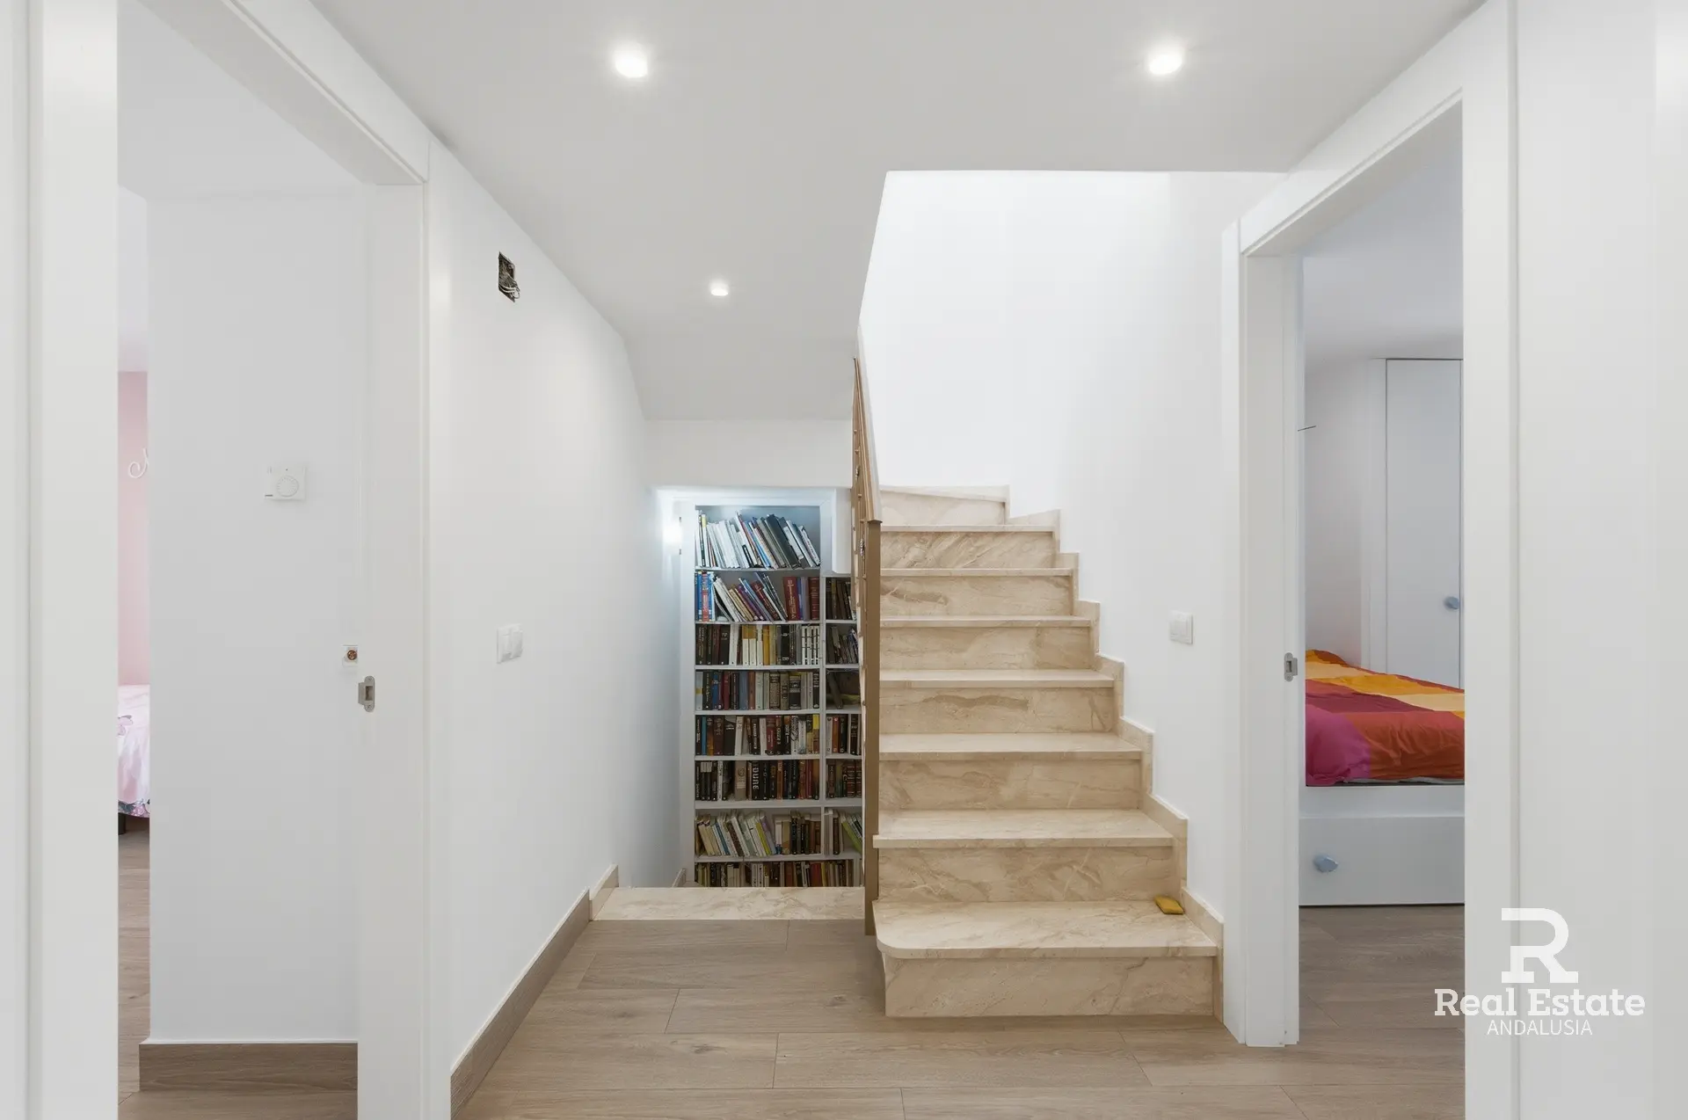
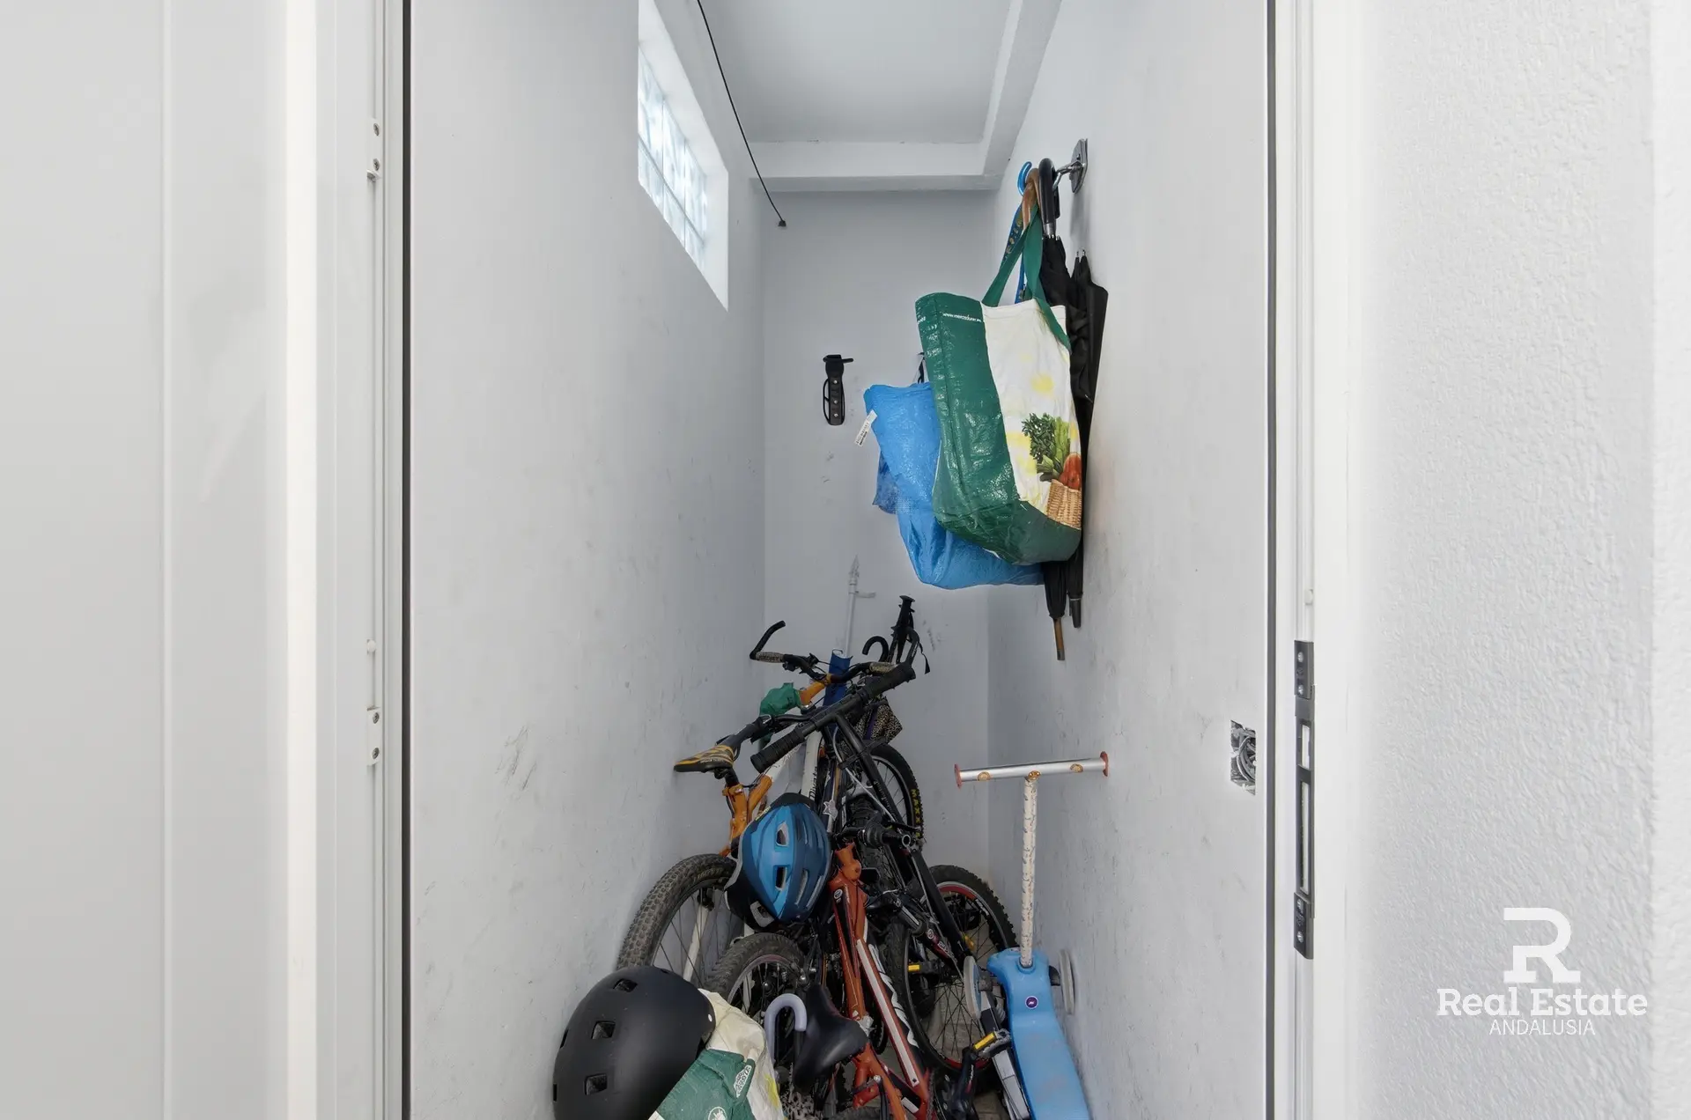
The ground floor measures approximately 90 m² in total, shared between the main living accommodation, a small storage room and the commercial premises. Built-in shelving alongside the staircase creates additional space for a home library.
Bedrooms and bathrooms
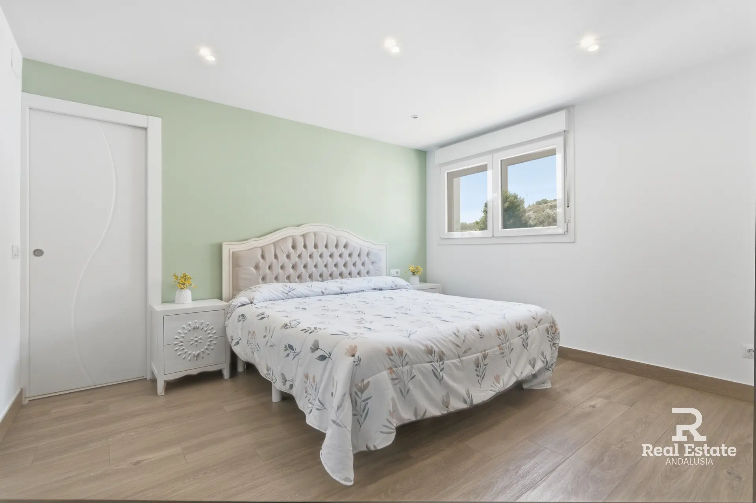
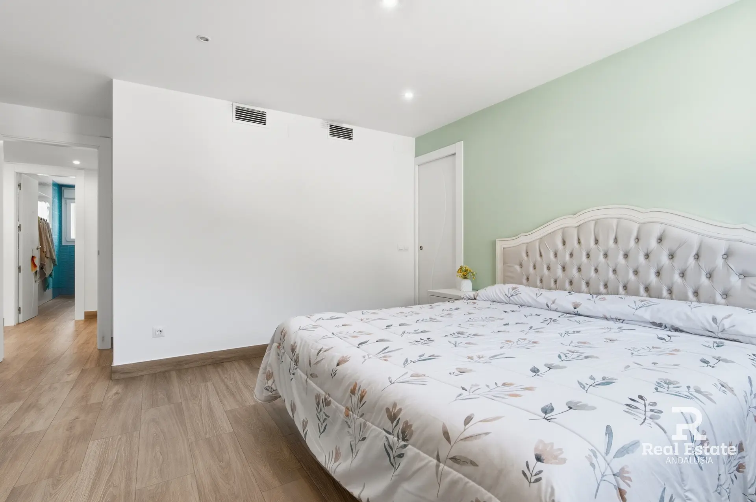
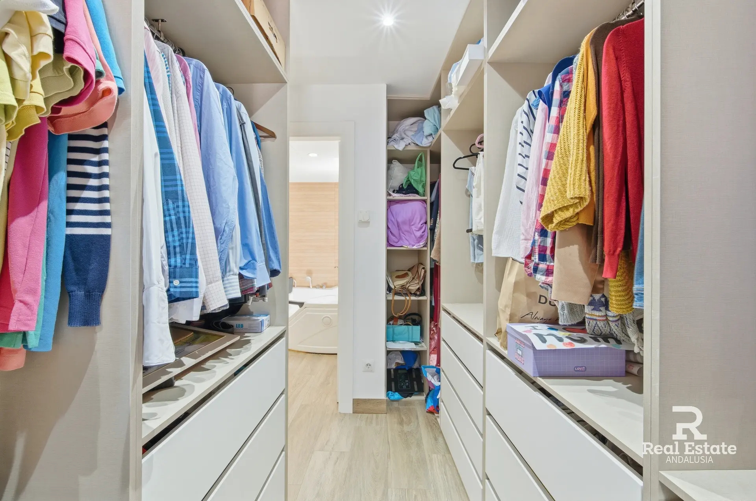
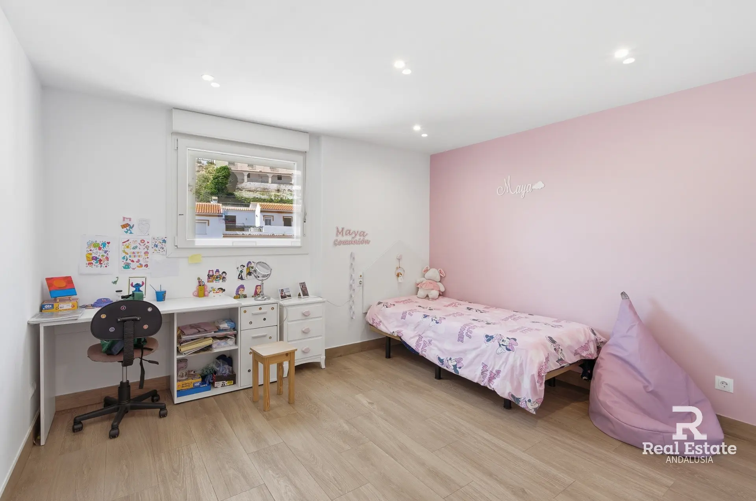
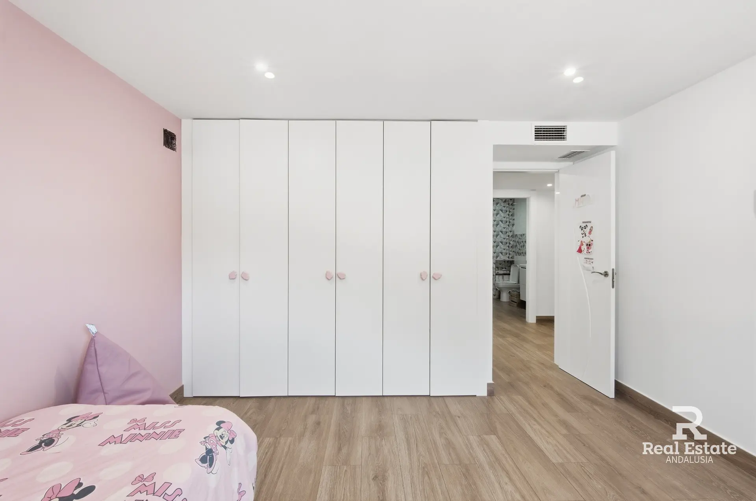
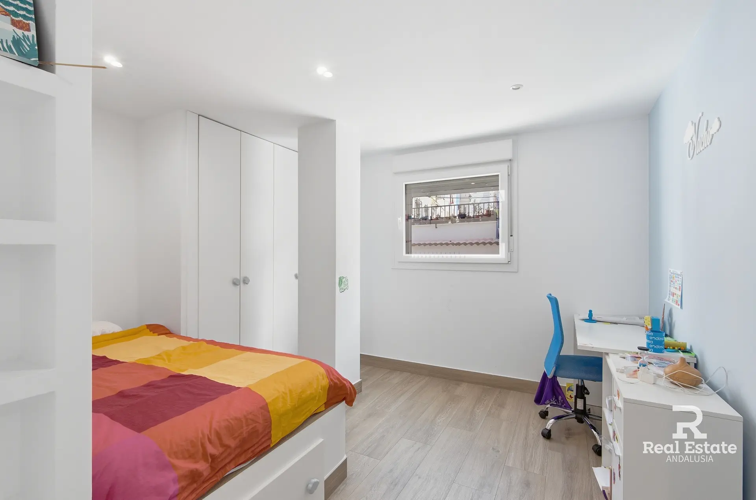
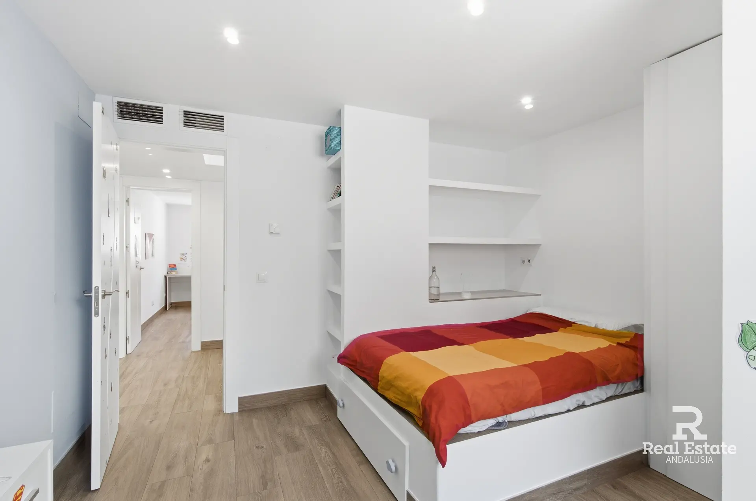
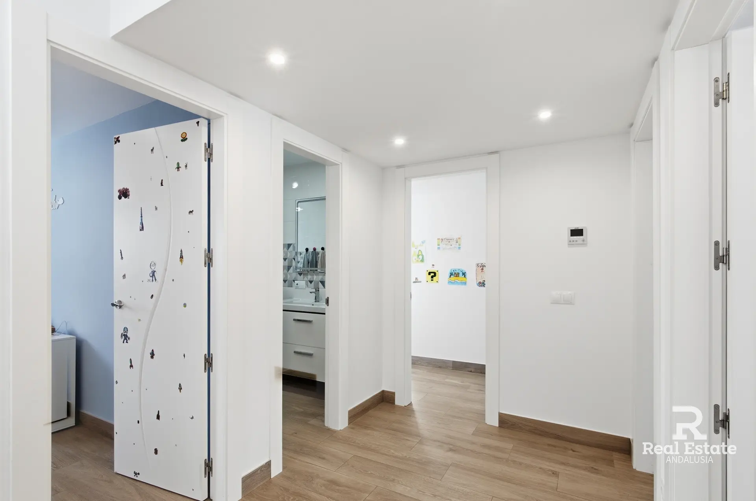
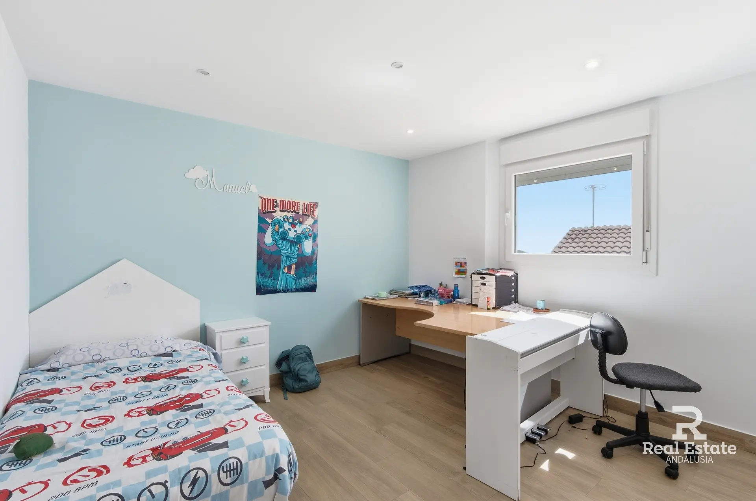
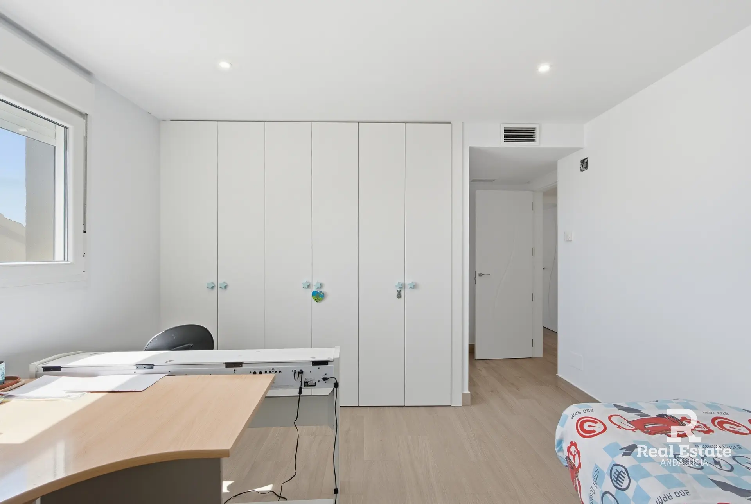
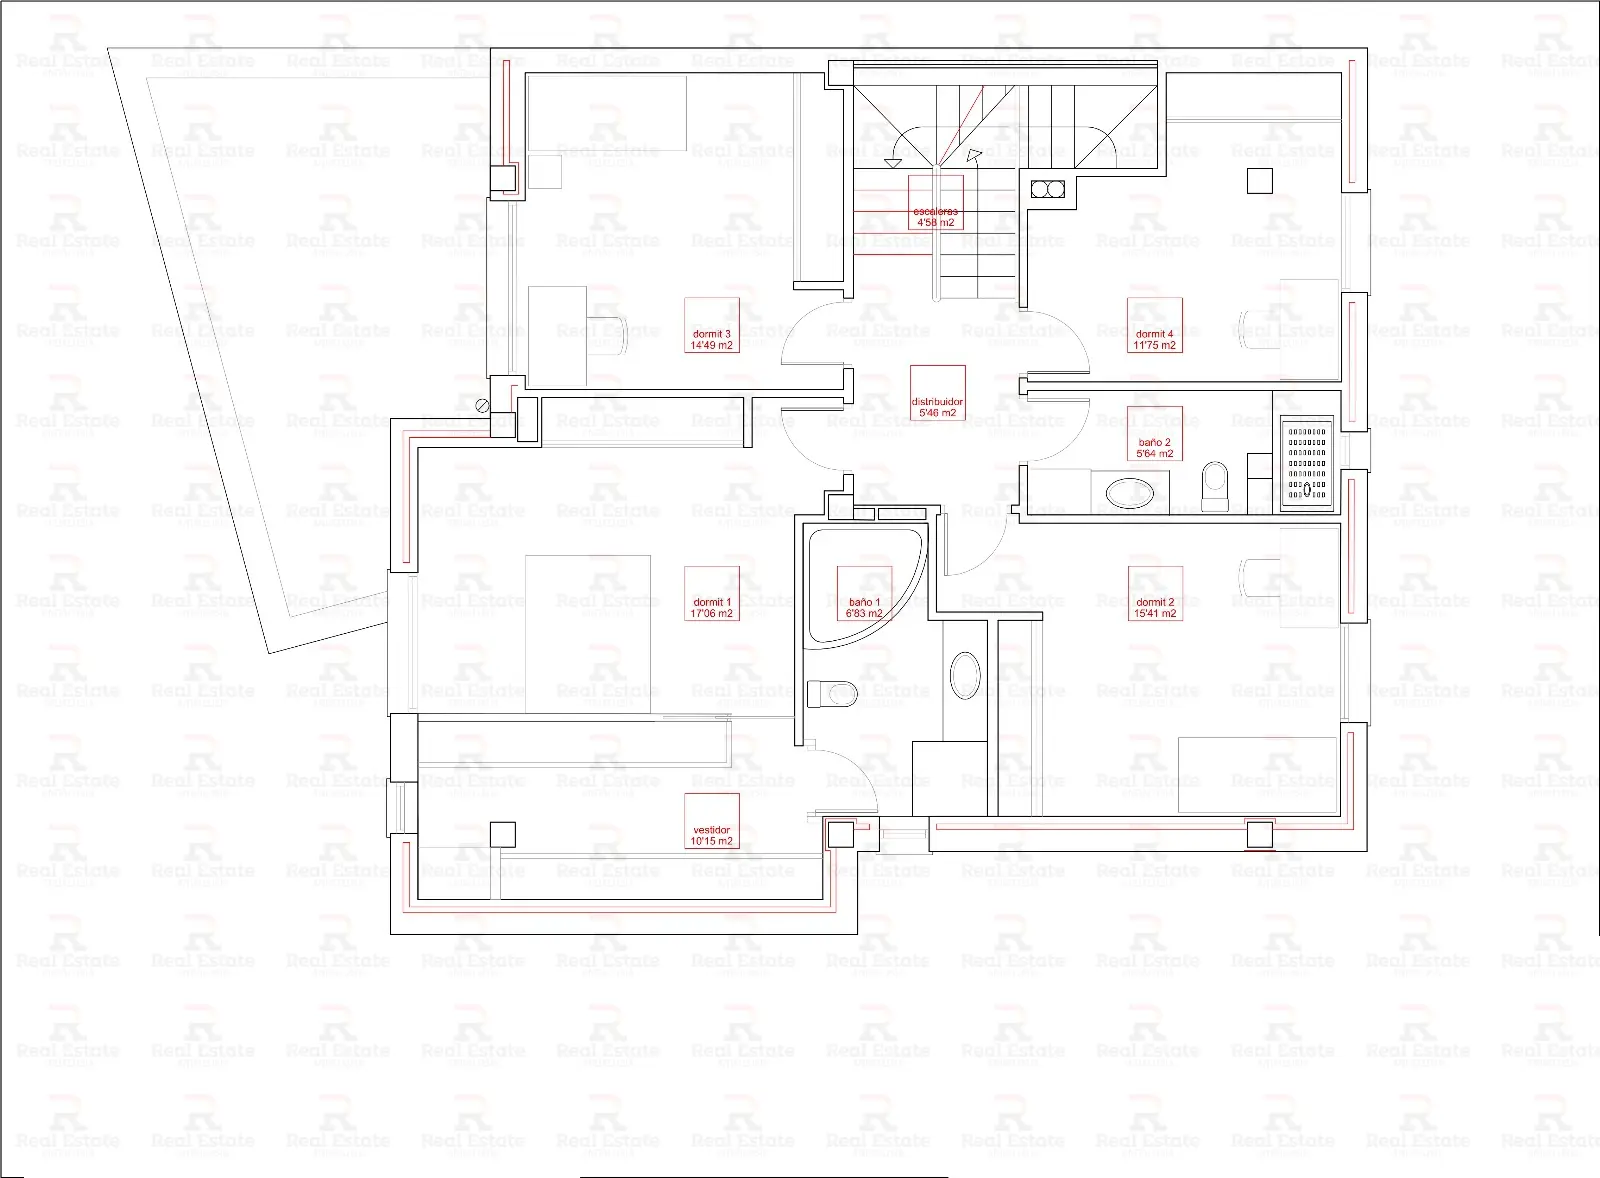
The approximately 100 m² bedroom floor contains four generously sized double bedrooms. Three have floor-to-ceiling fitted wardrobes, with the principal bedroom featuring a large eight-section wardrobe and dressing area.
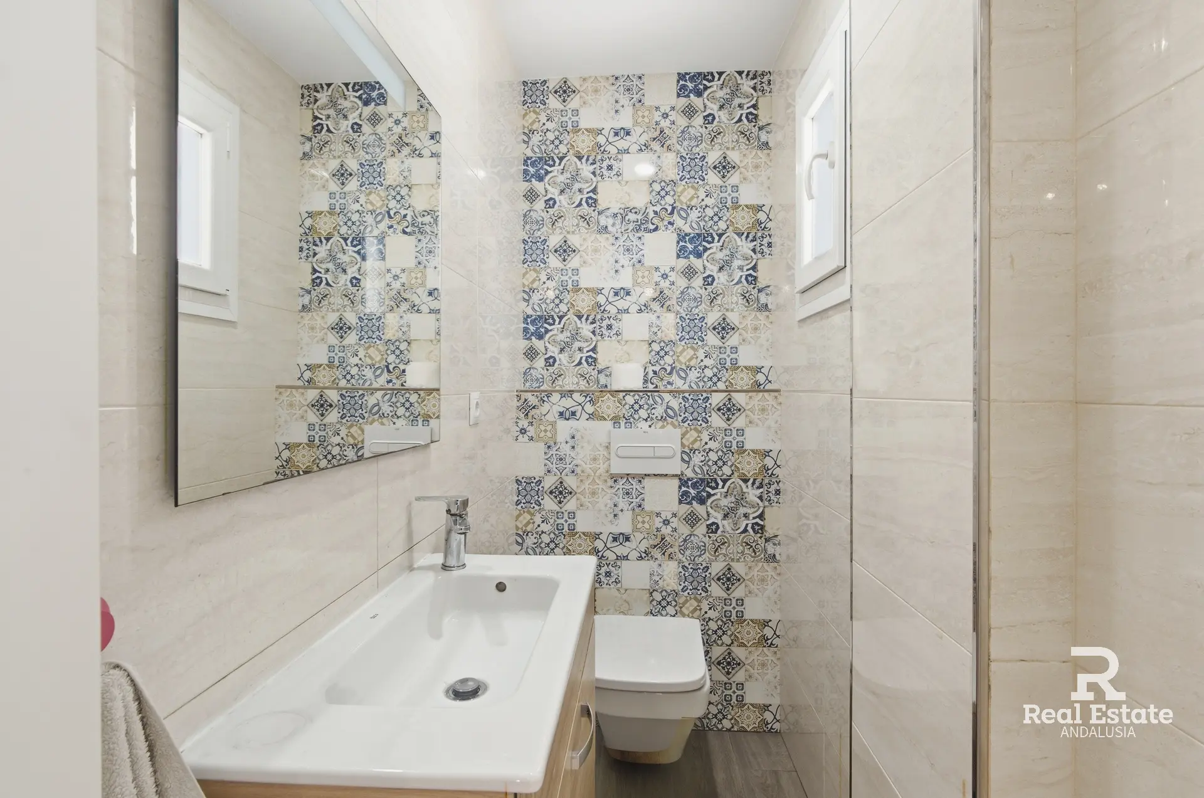
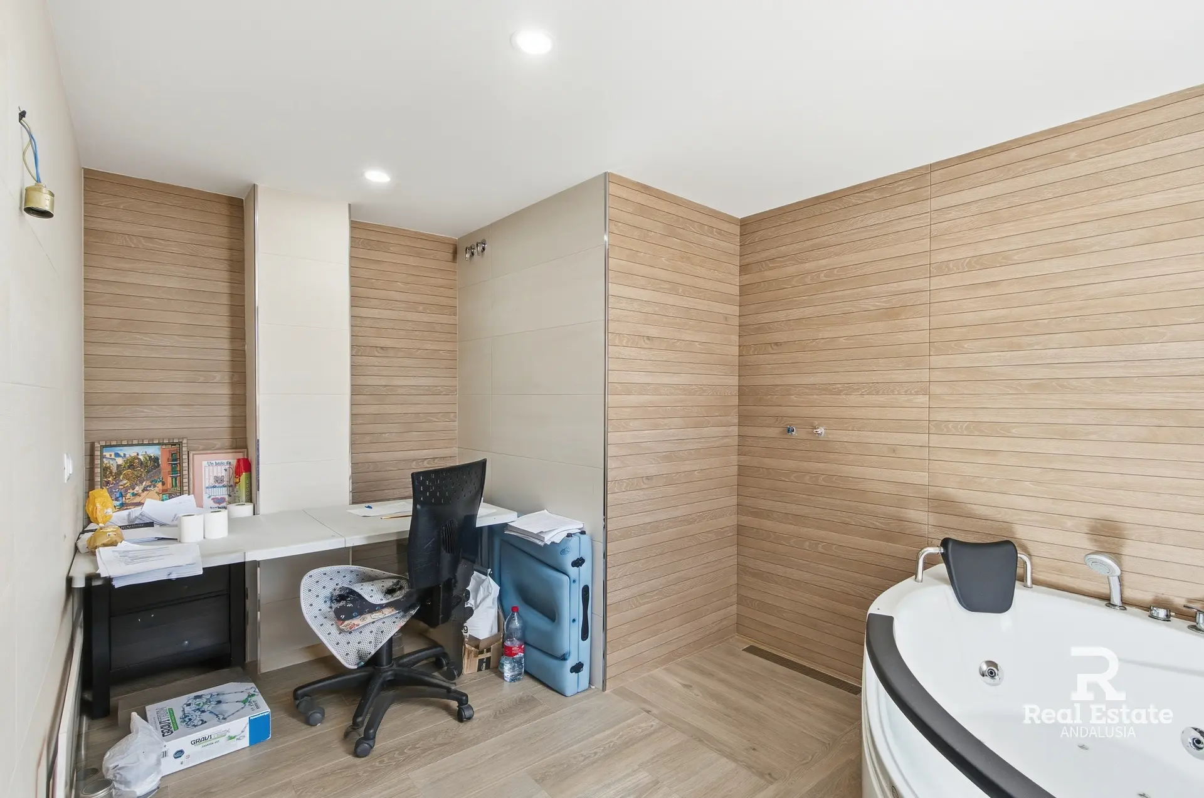
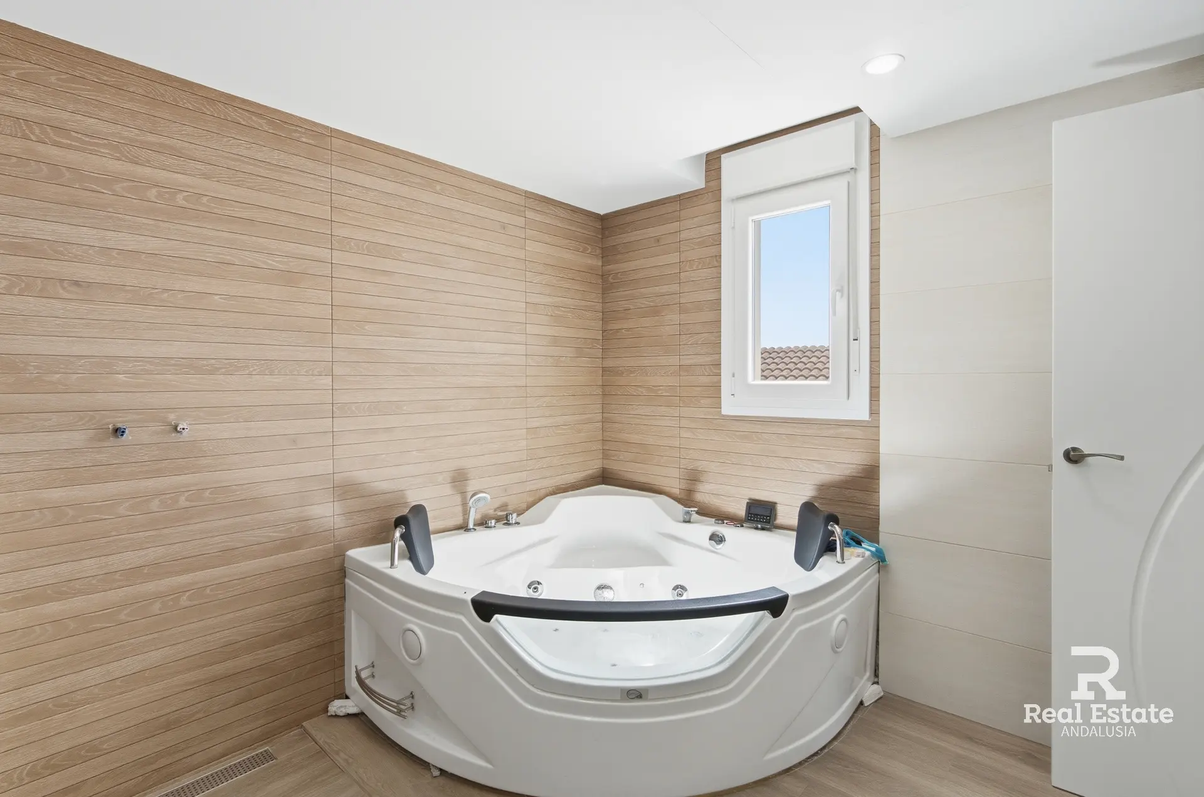
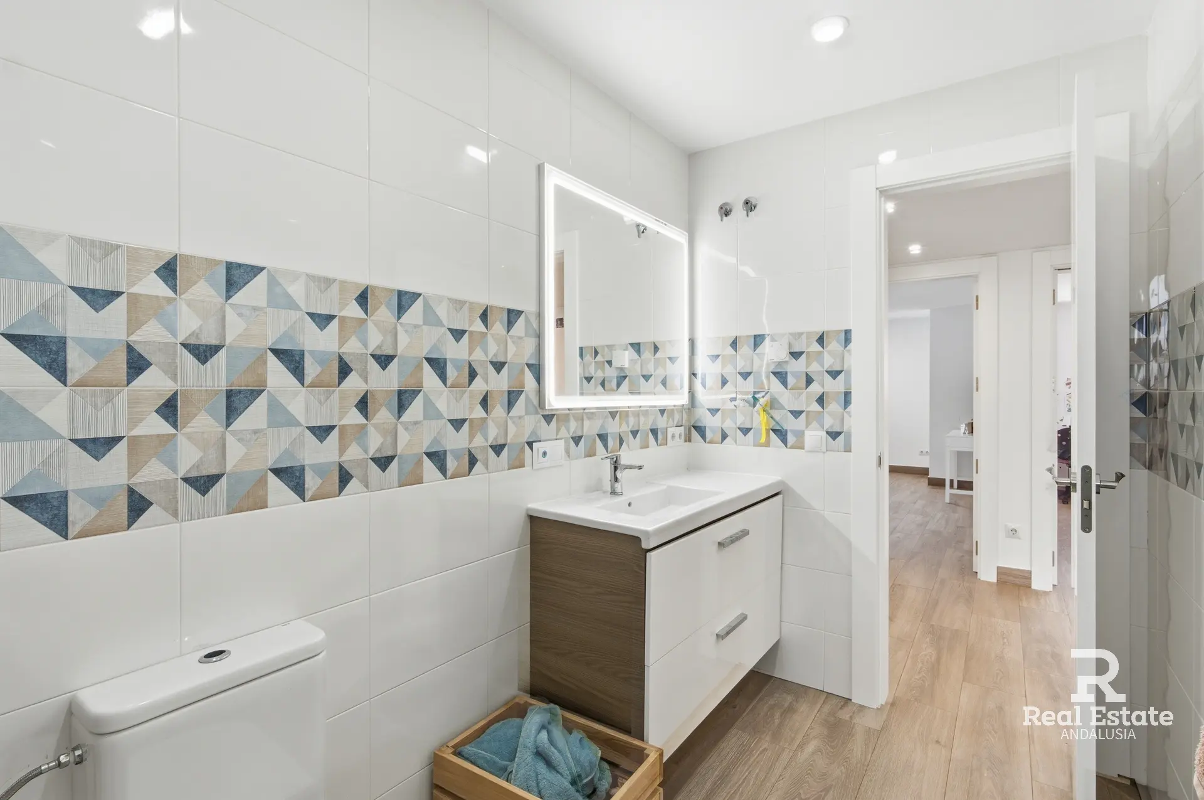
A main bathroom serves this floor, while the principal bedroom has an en-suite bathroom with a hydromassage bath. Air conditioning, central heating and underfloor heating with independently controlled circuits for each room allow temperatures to be adjusted throughout this level.
Basement with independent access
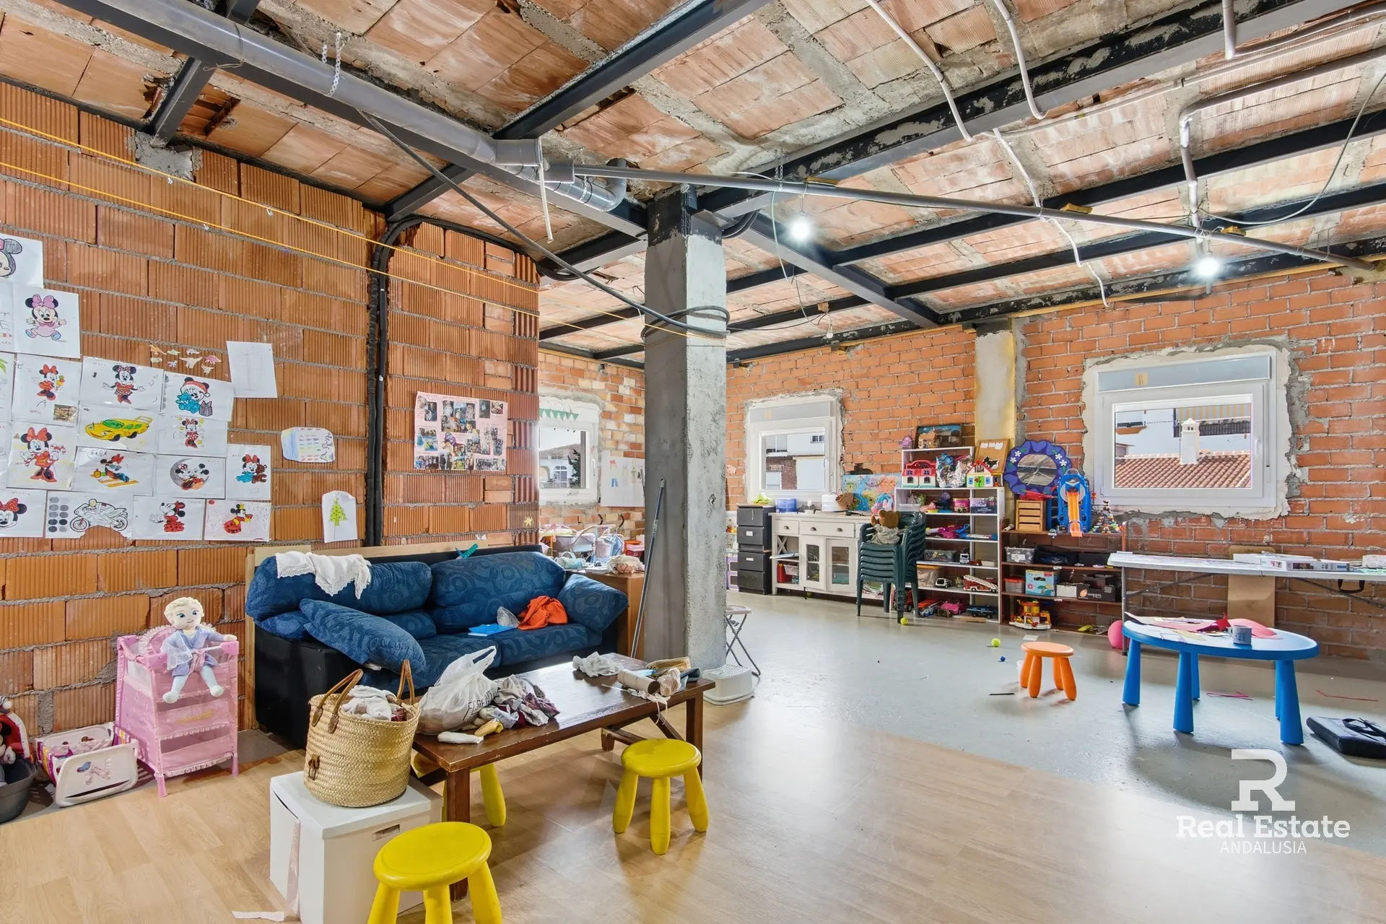
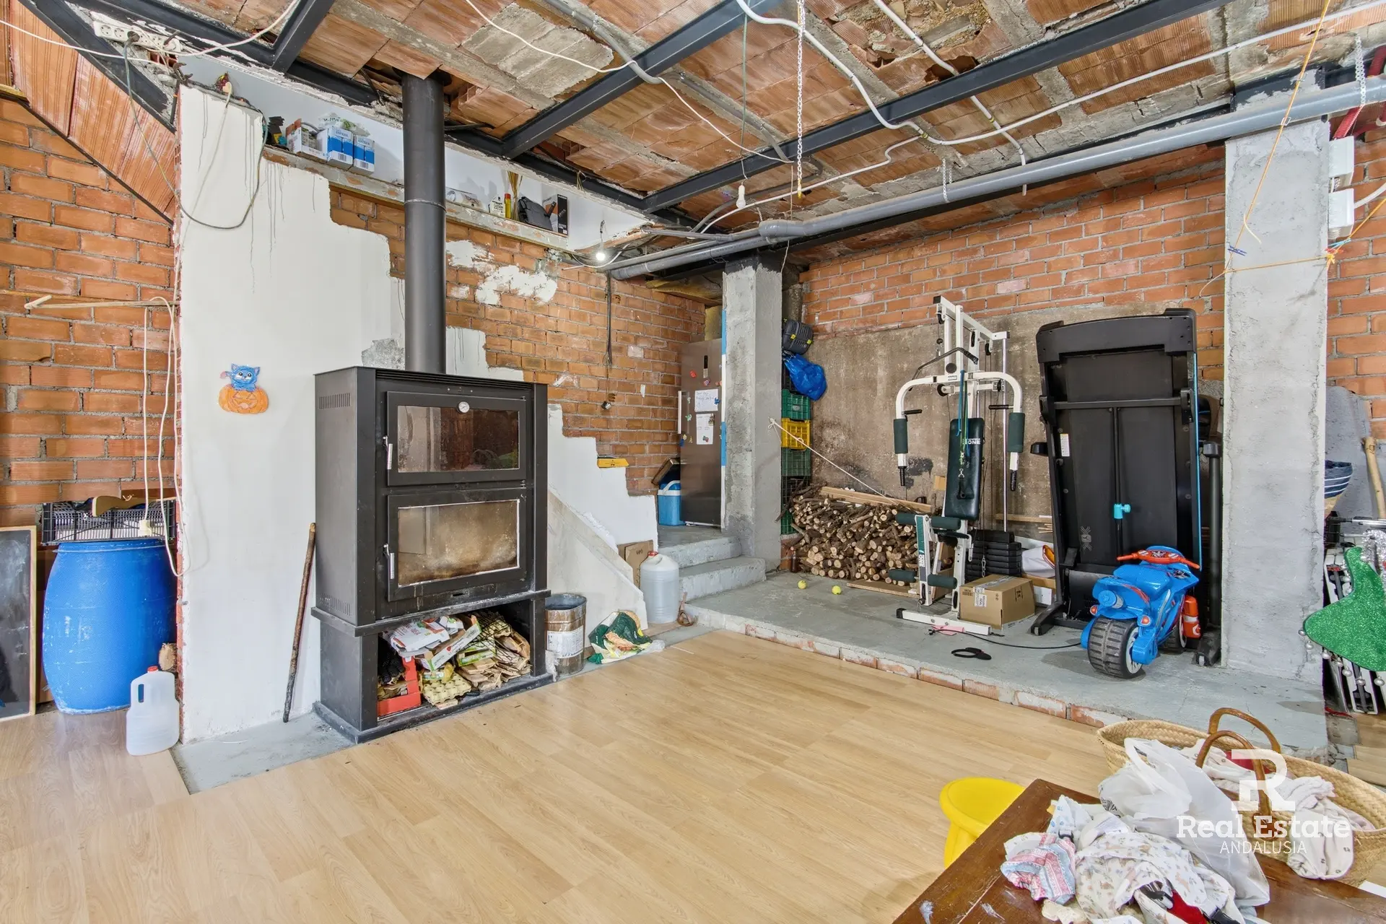
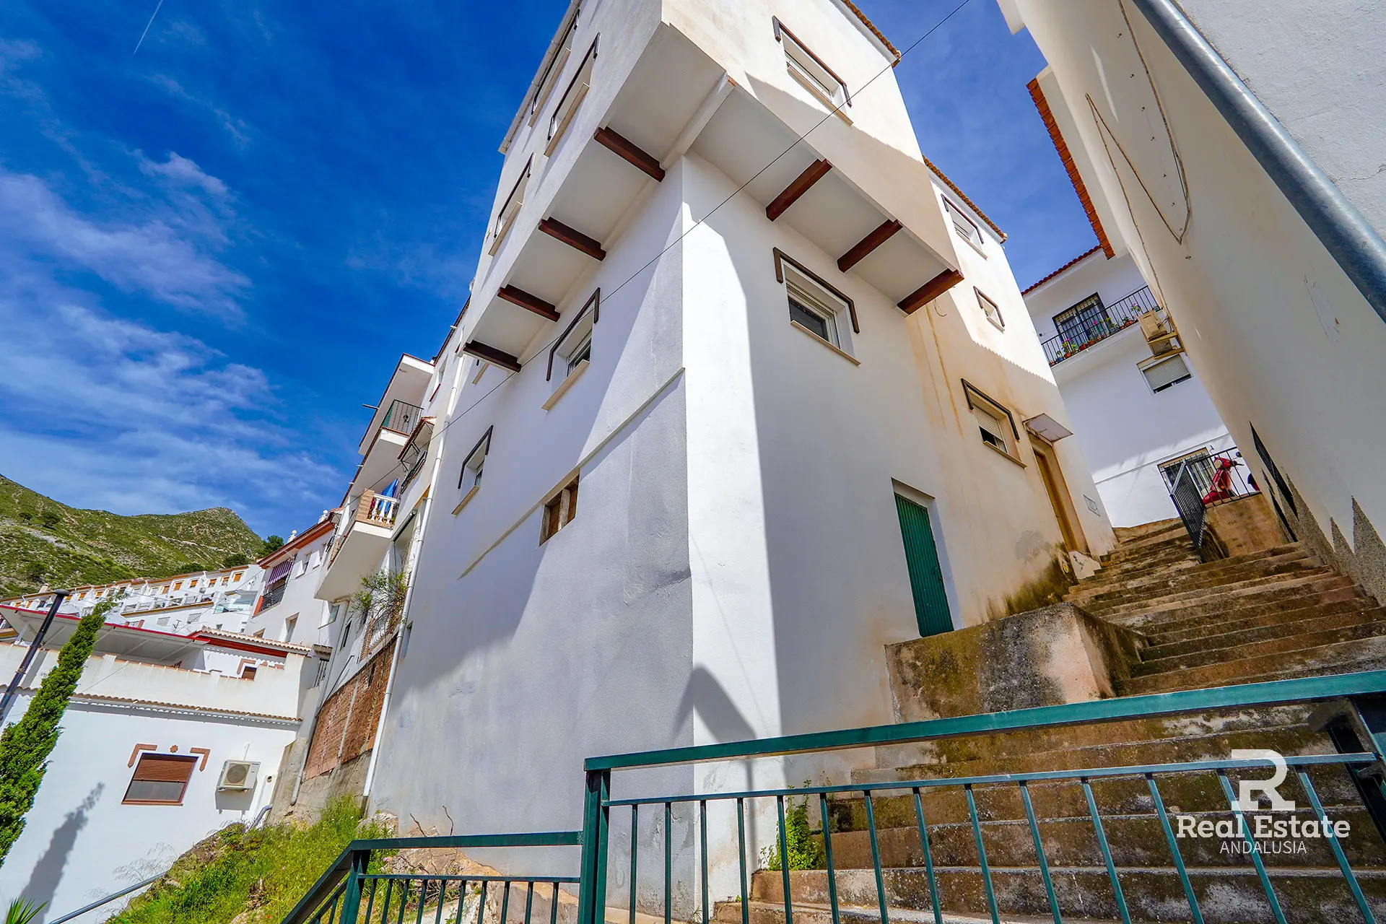
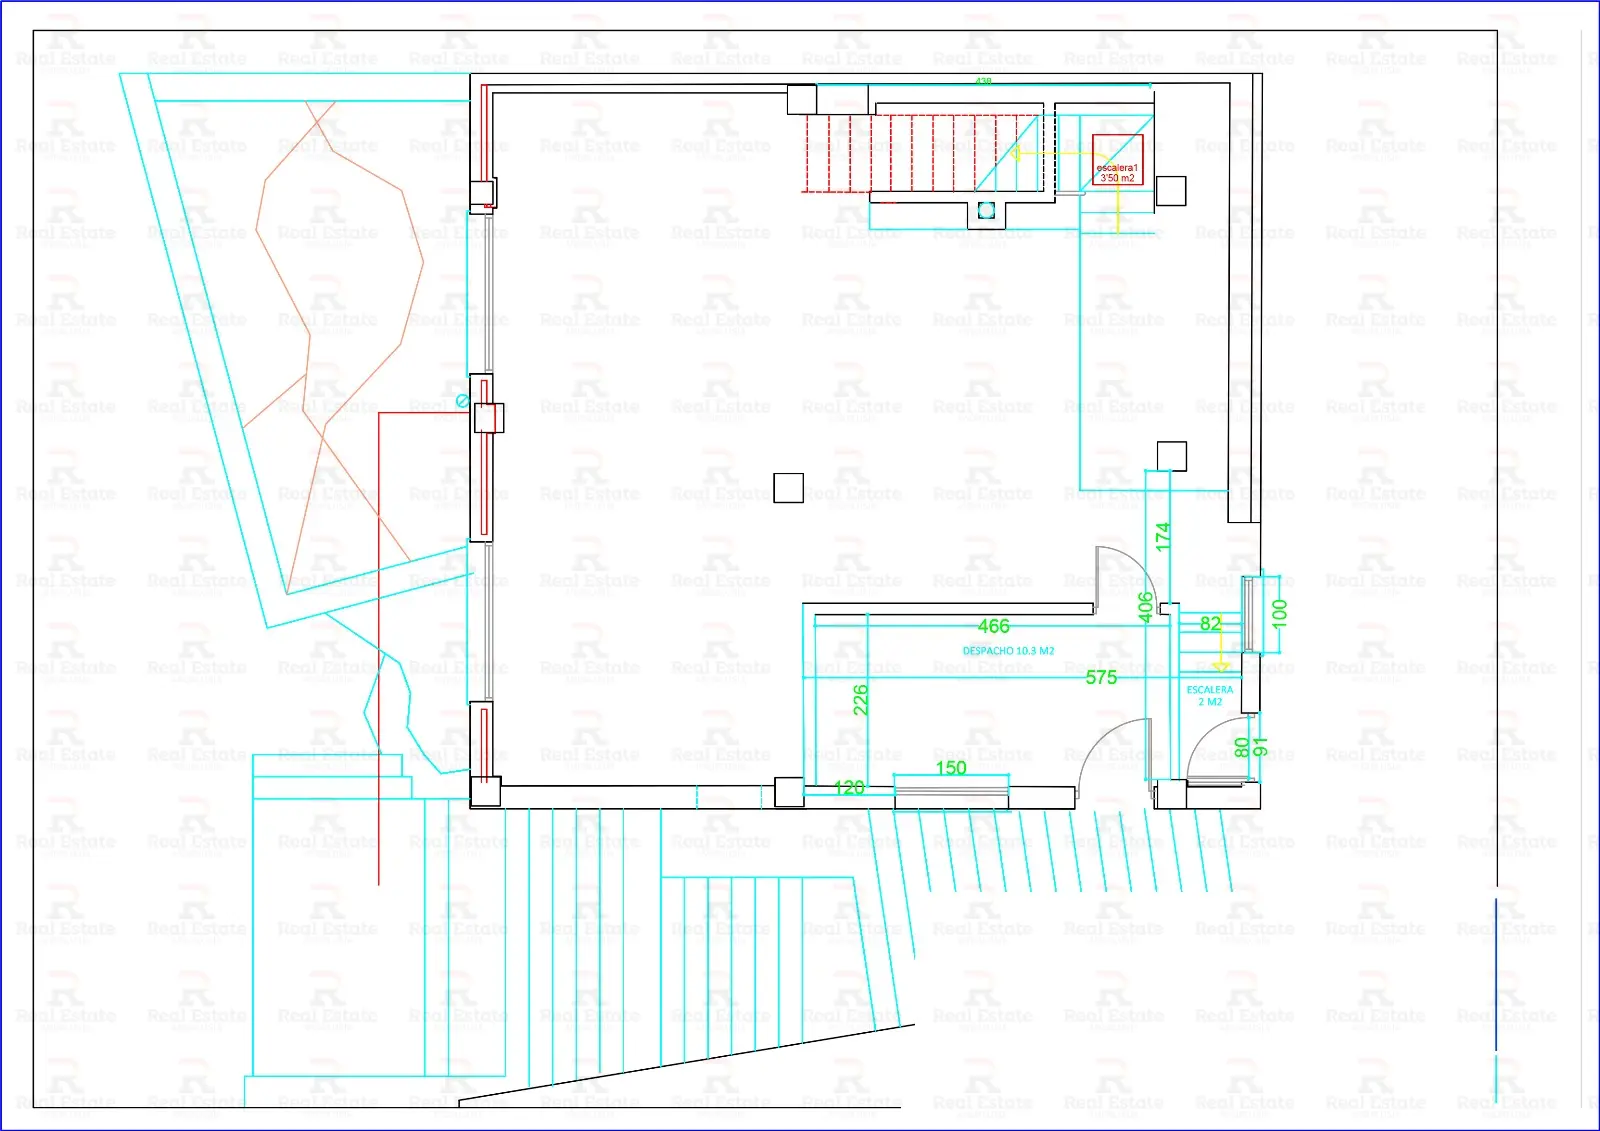
The approximately 90 m² basement has two independent entrances, one opening into the main room and another into the separate bedroom or office.
Natural light, heating and a fireplace with a built-in oven make this a useful extension of the house, with space for games, exercise, hobbies or gatherings. The separate room offers flexibility for working from home or other uses.
The owner identifies potential to adapt this level into a separate apartment. Any conversion or rental use would be subject to confirmation of the necessary permissions and requirements.
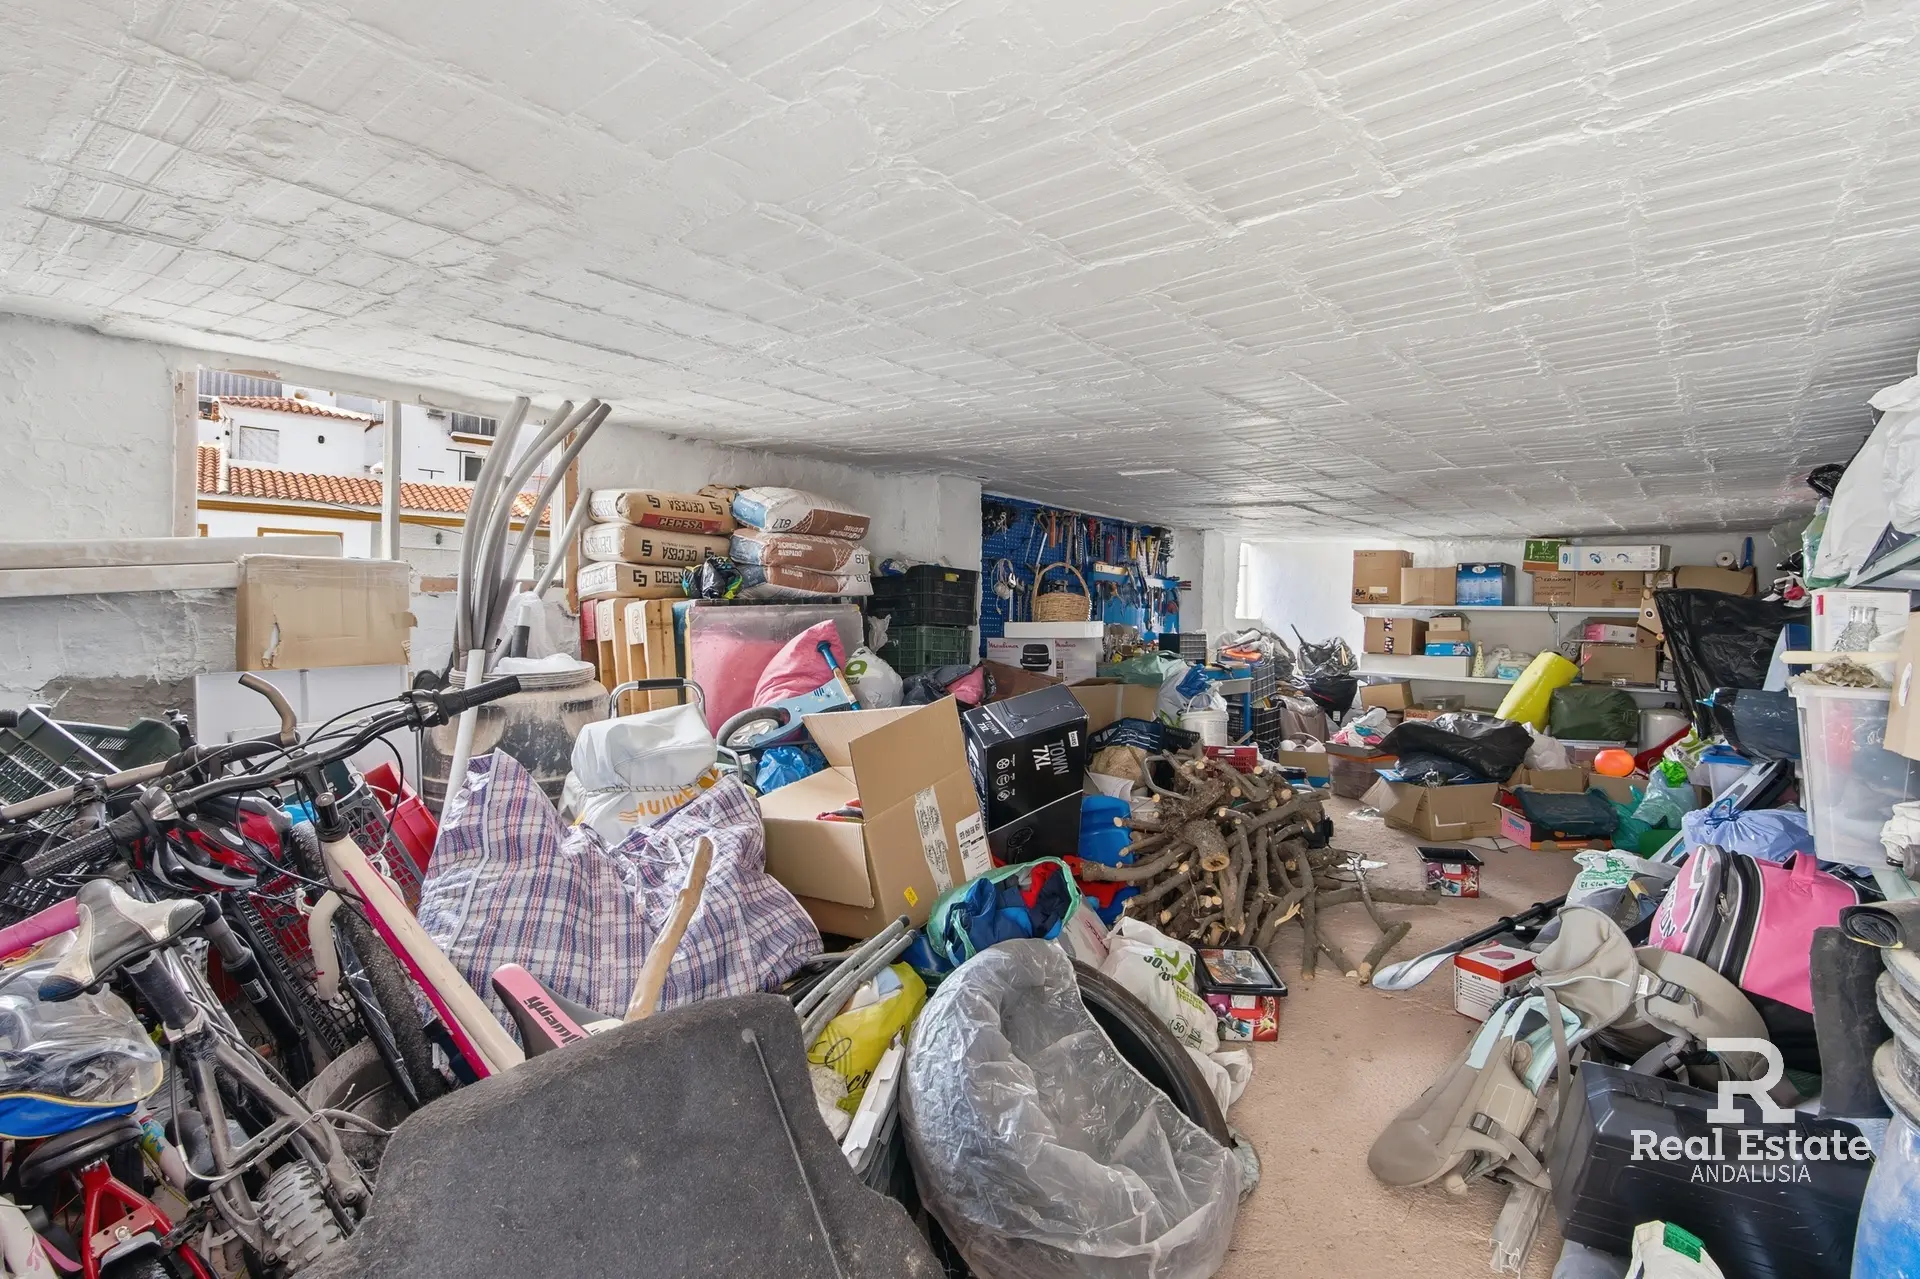
A further lower level provides approximately 30 m² of storage.
Roof terrace and laundry room
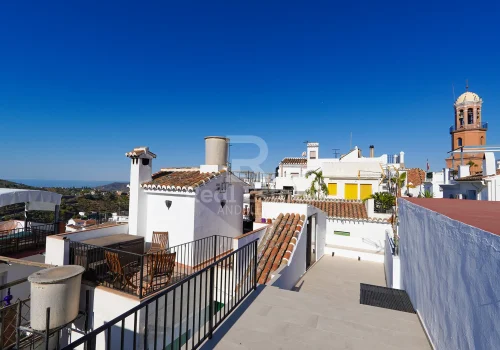
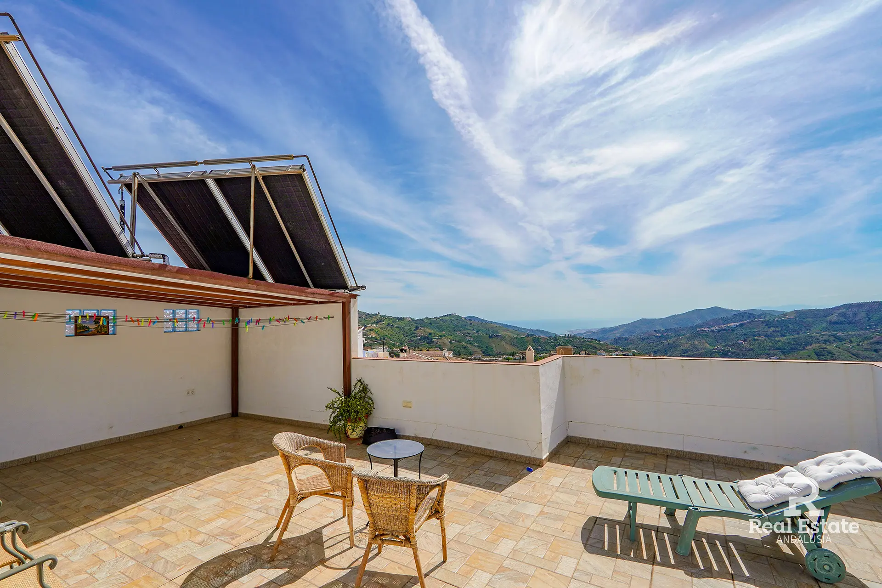
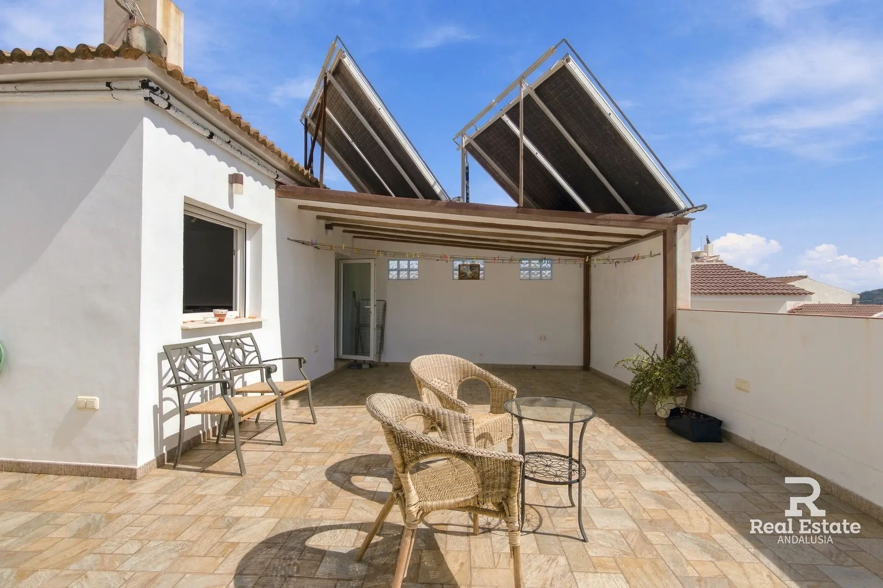
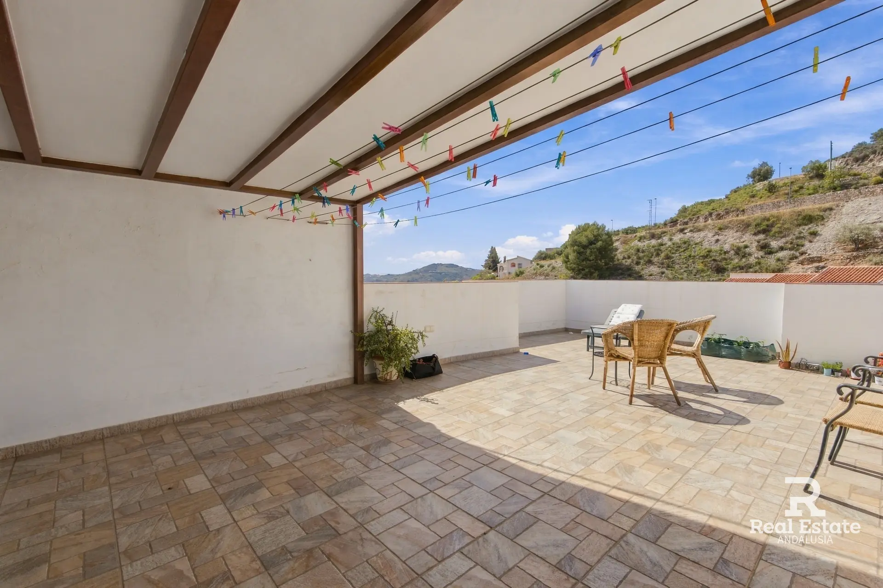
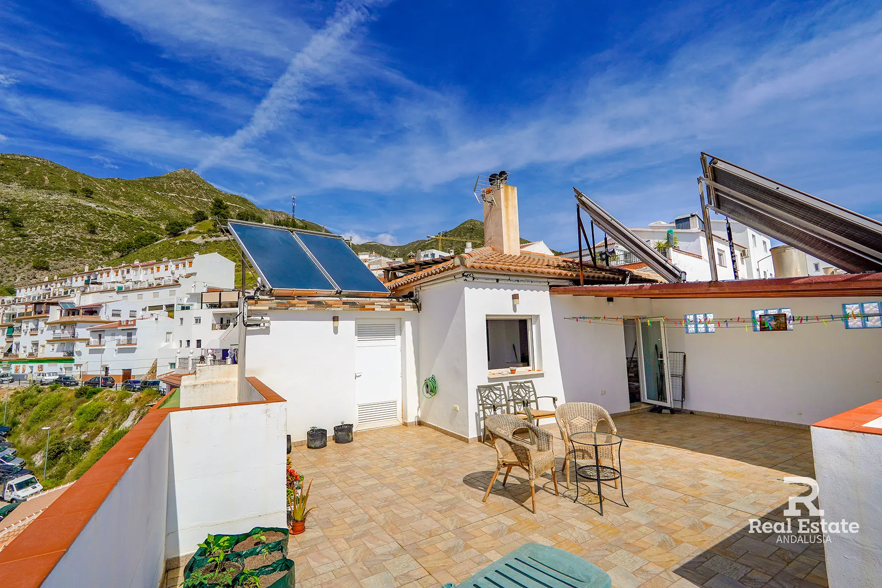
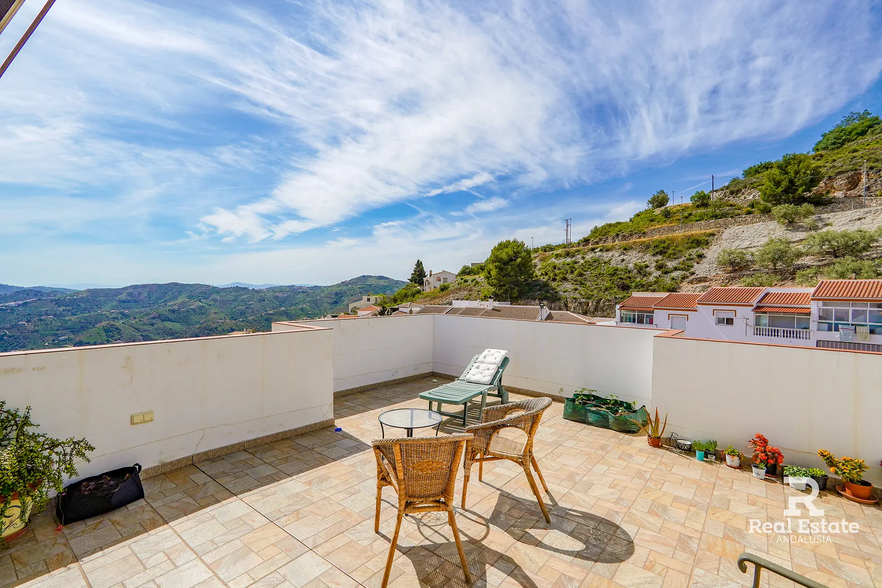
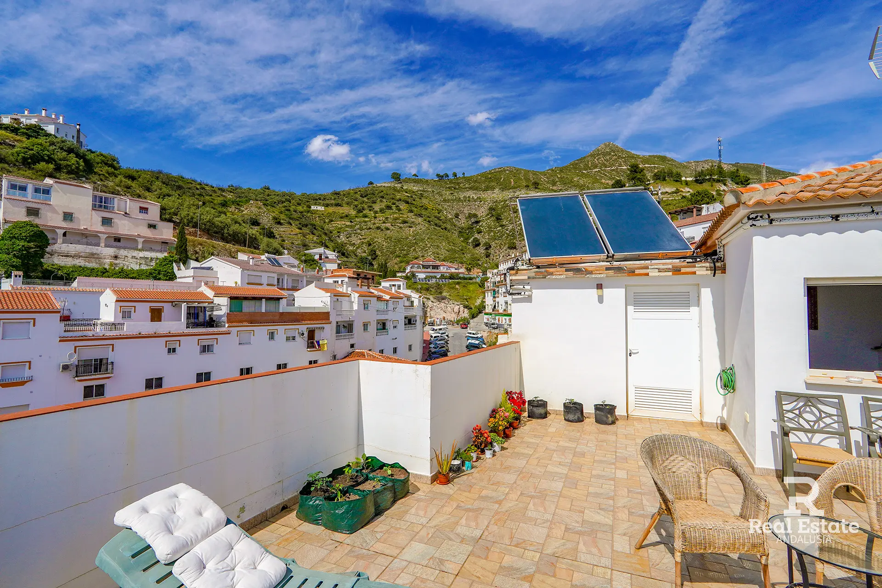
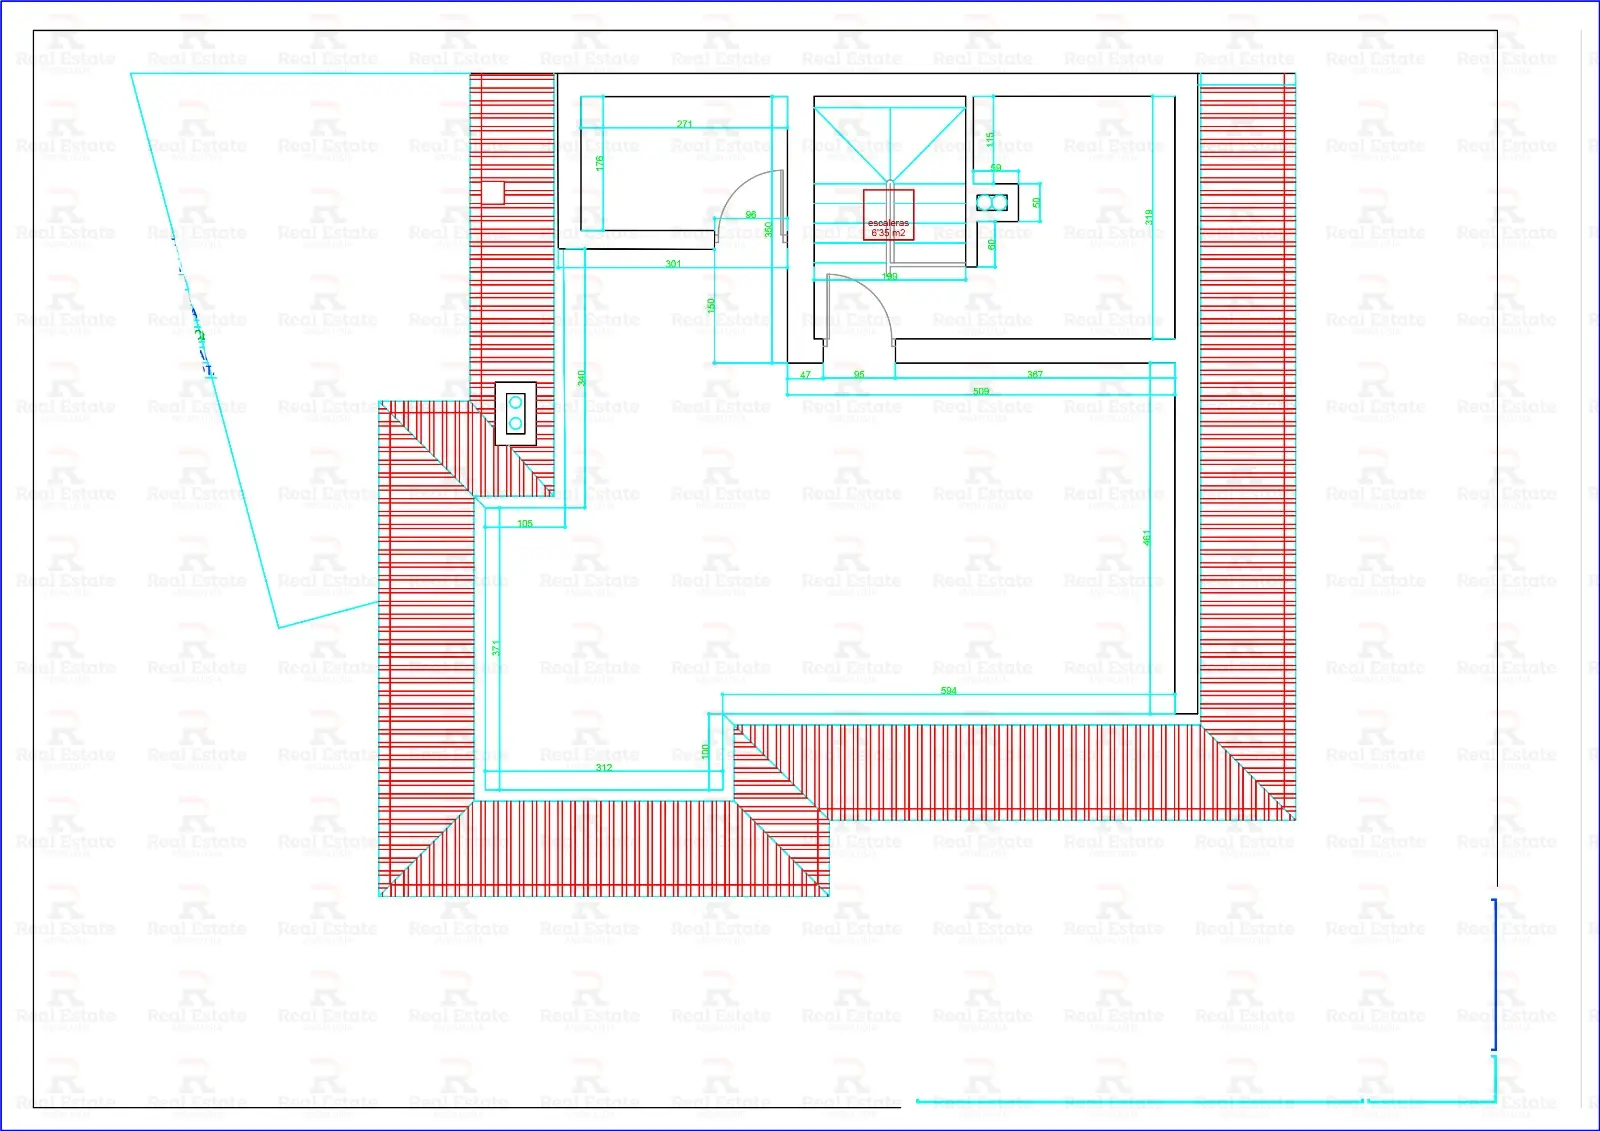
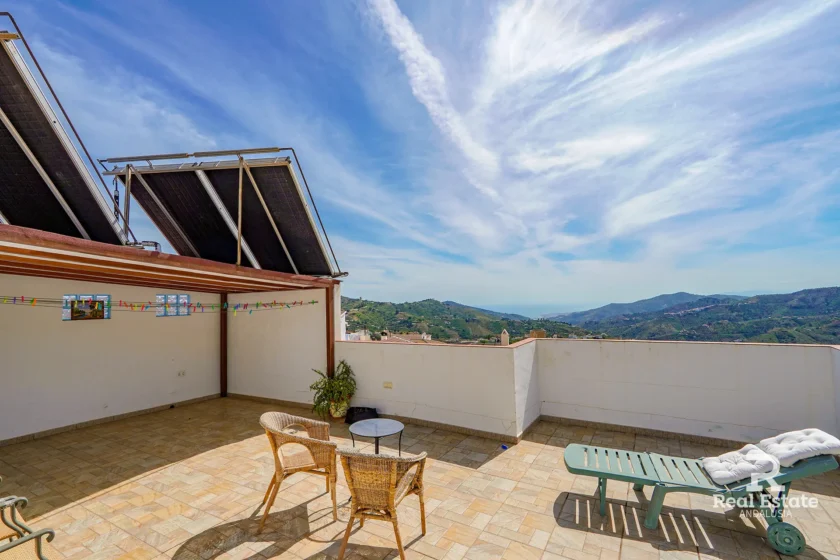
At the top of the house, a 60 m² terrace includes approximately 20 m² of covered space, providing room for outdoor dining, seating and entertaining.
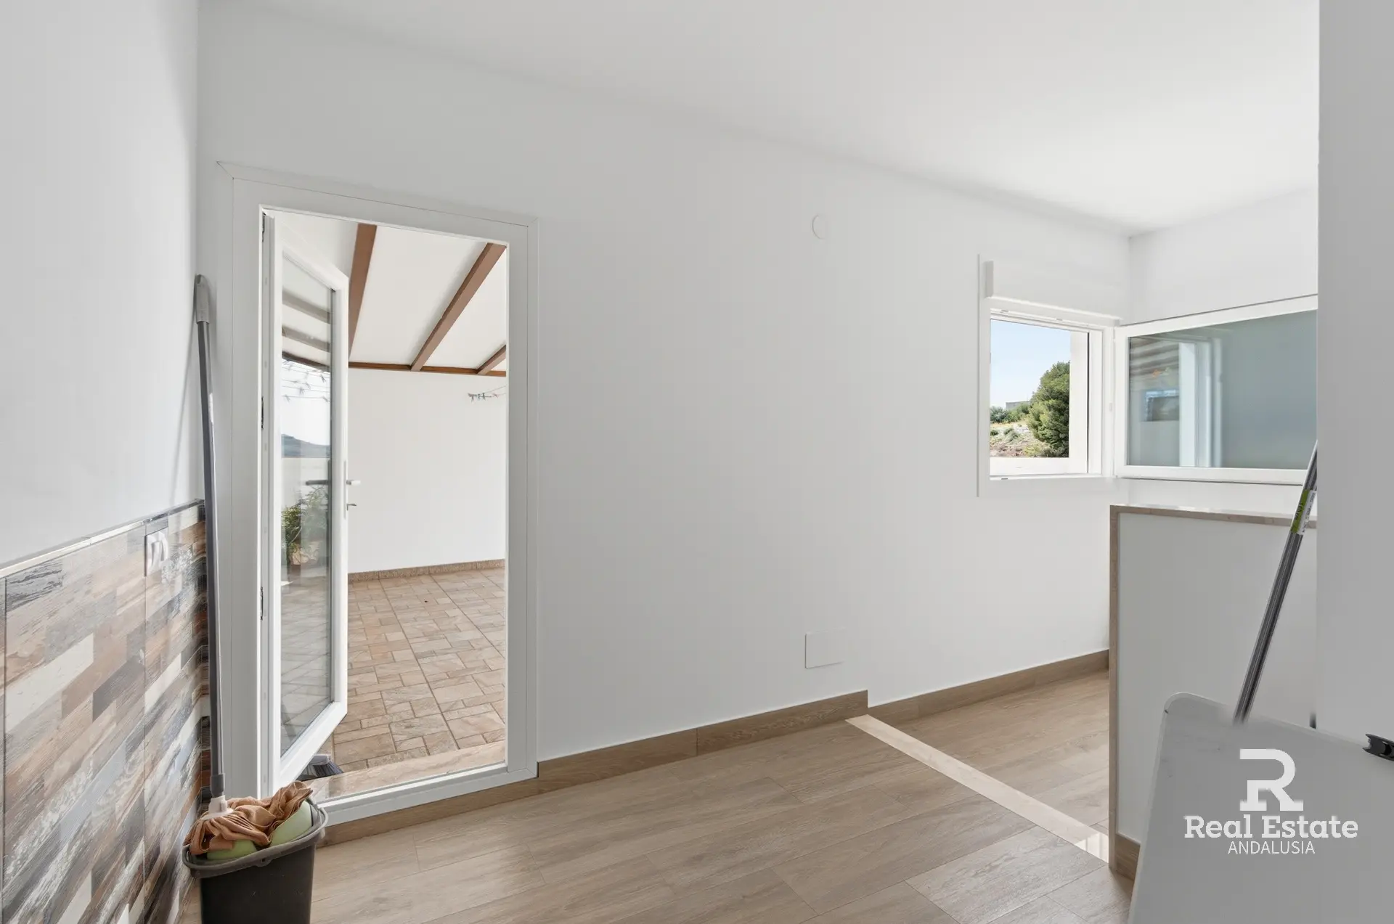
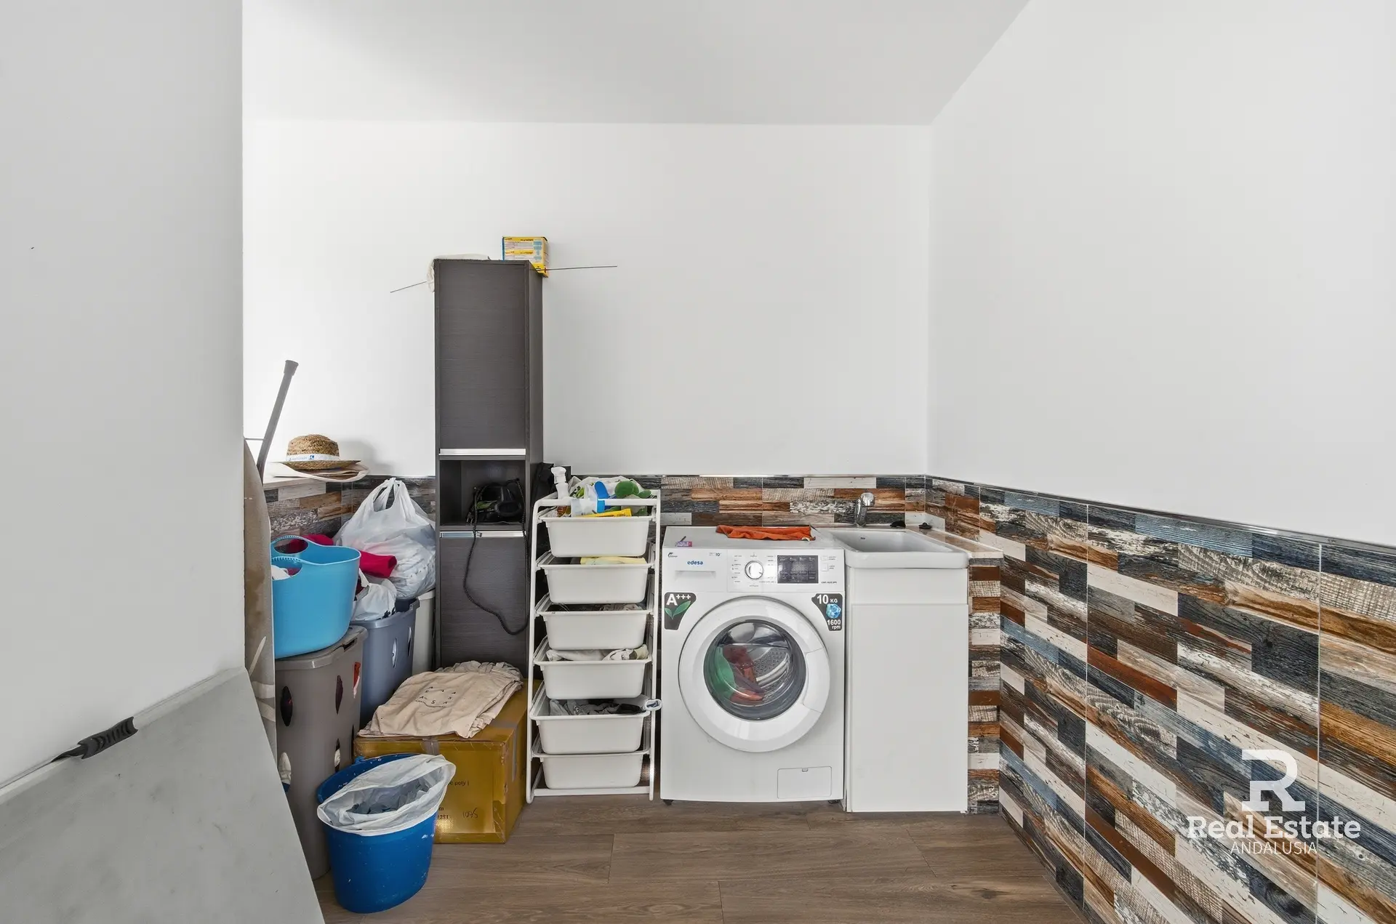
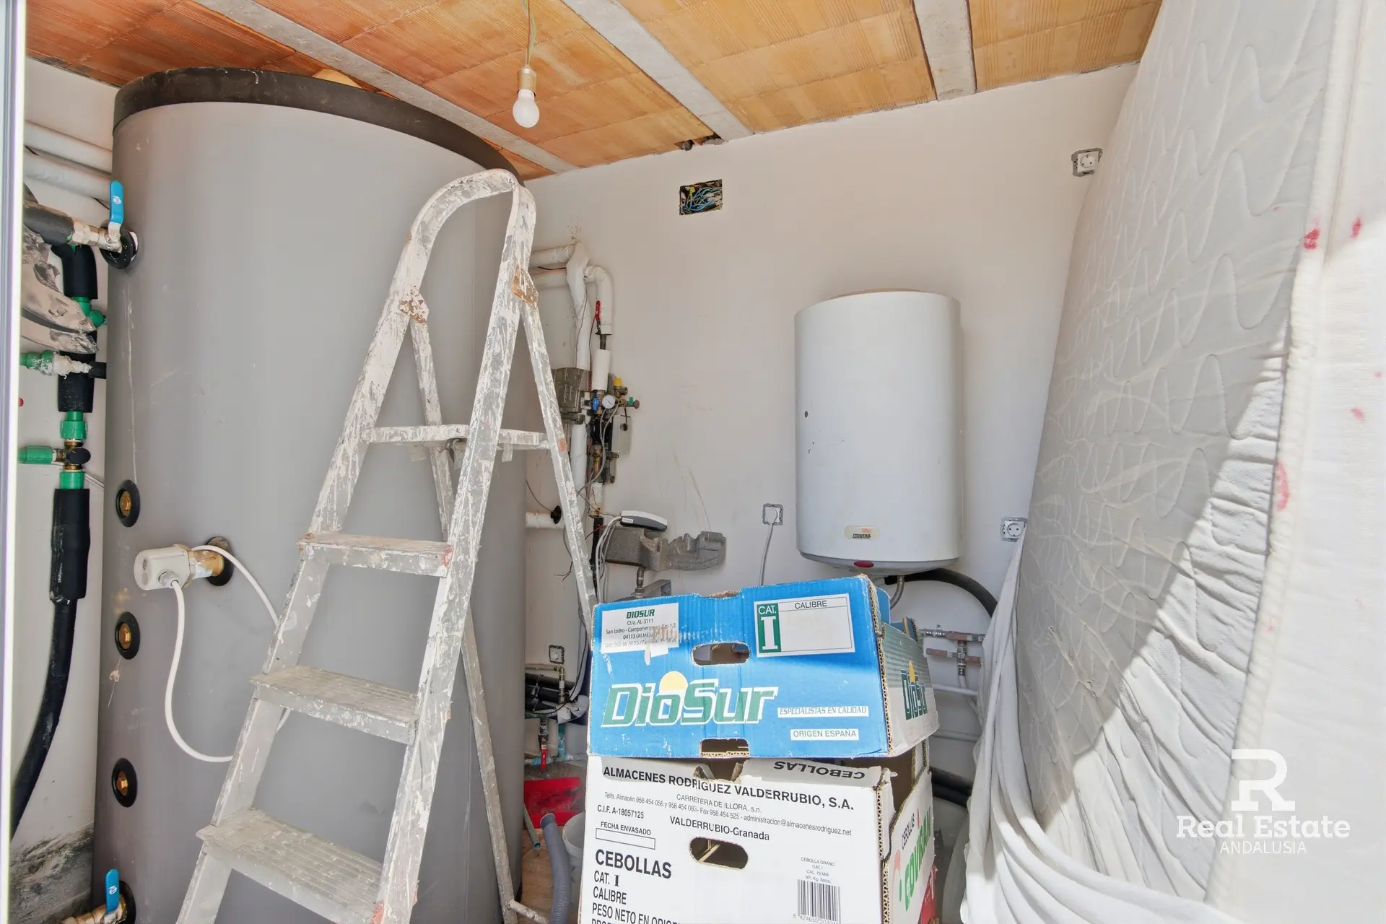
This level also includes approximately 24 m² of enclosed accommodation containing a large laundry room and a technical room, keeping these practical functions separate from the main living areas.
Commercial premises
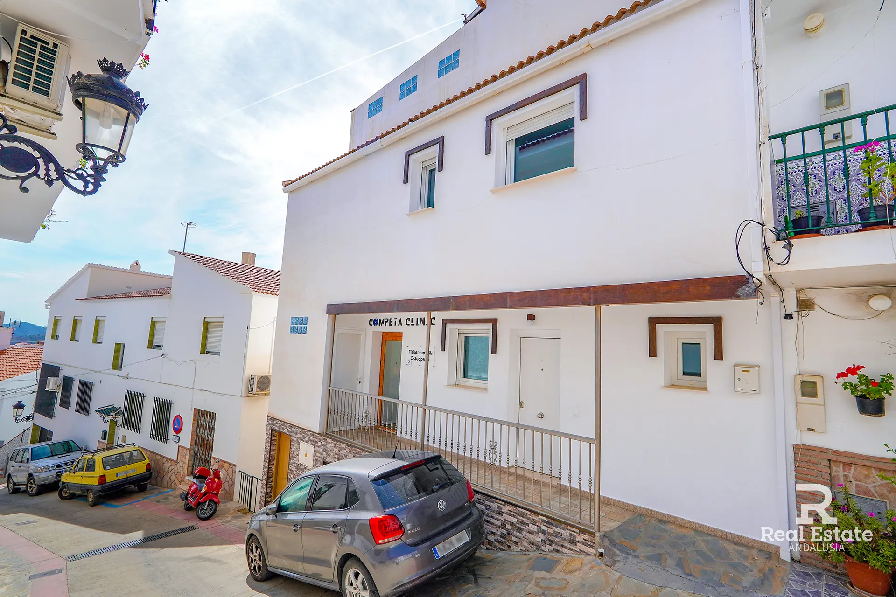
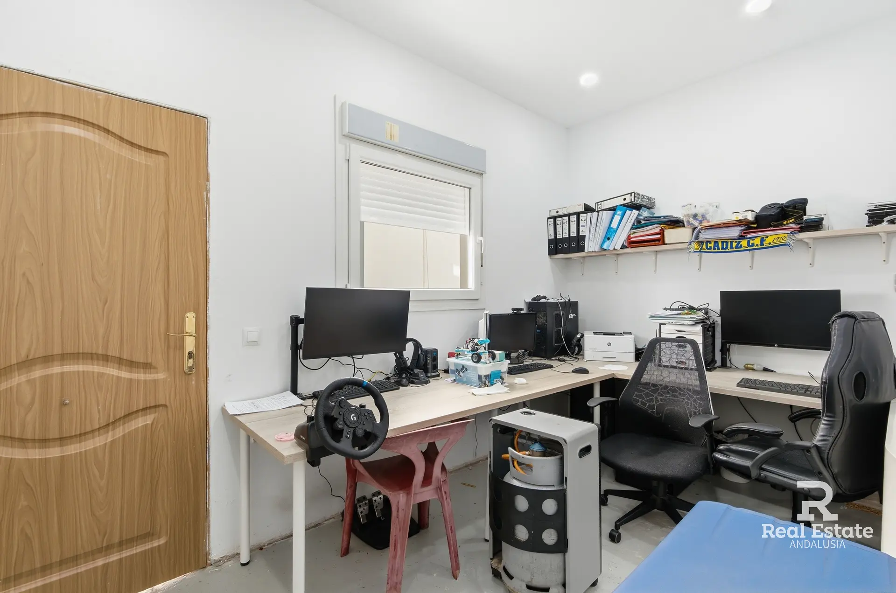
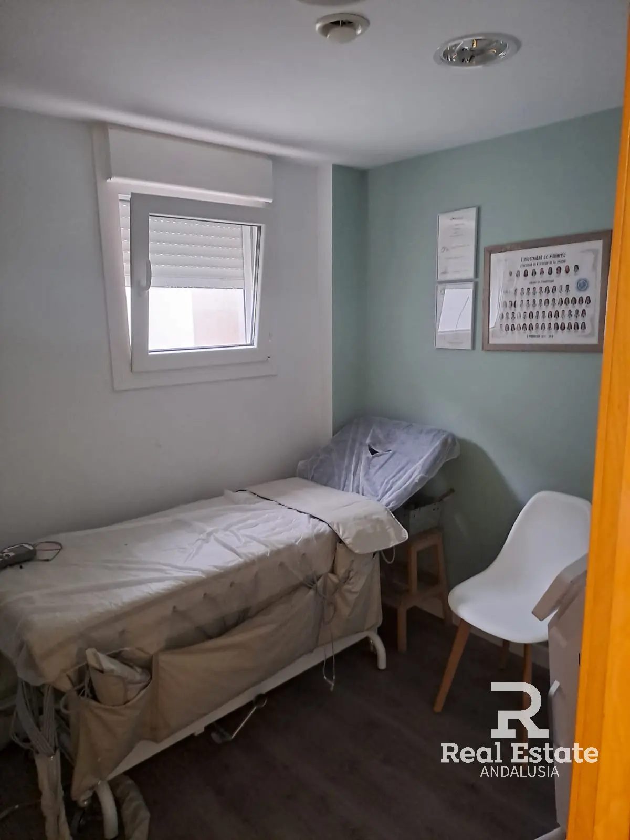
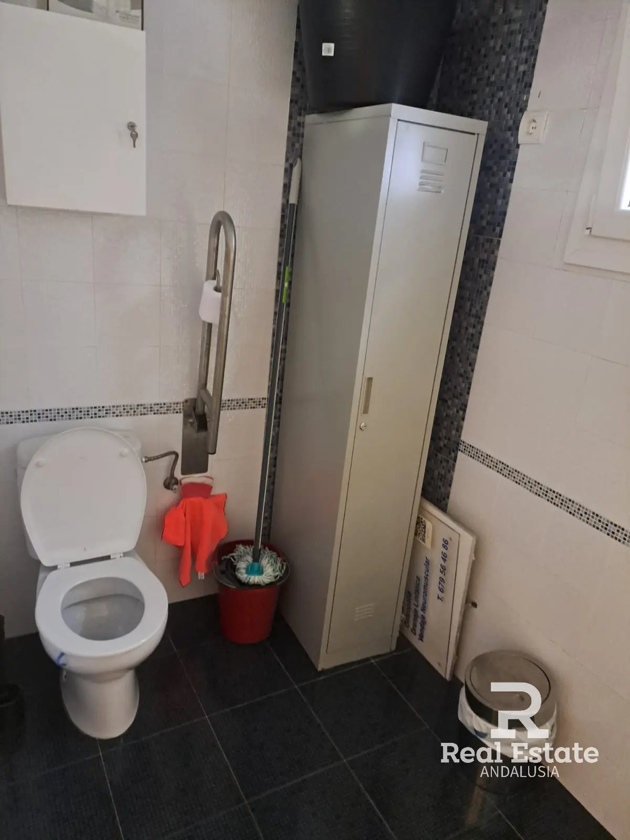
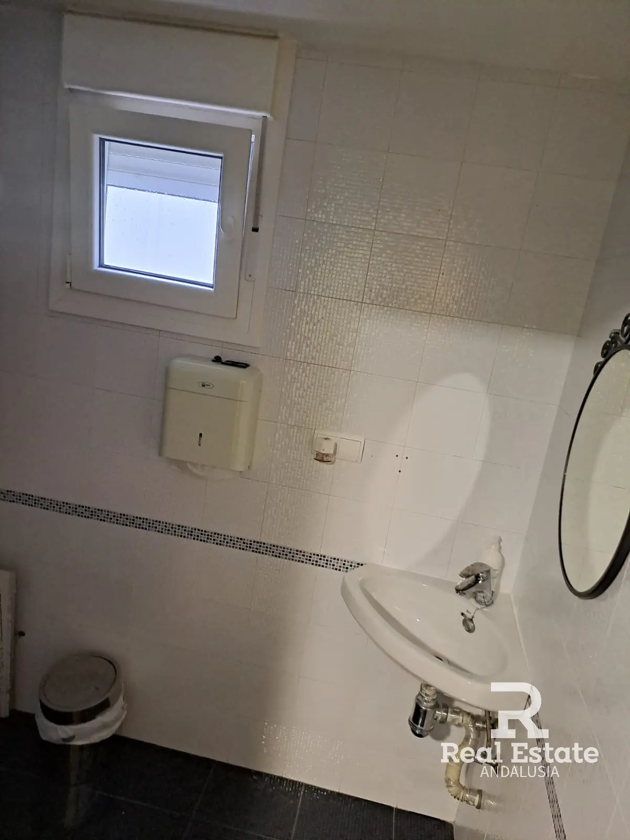
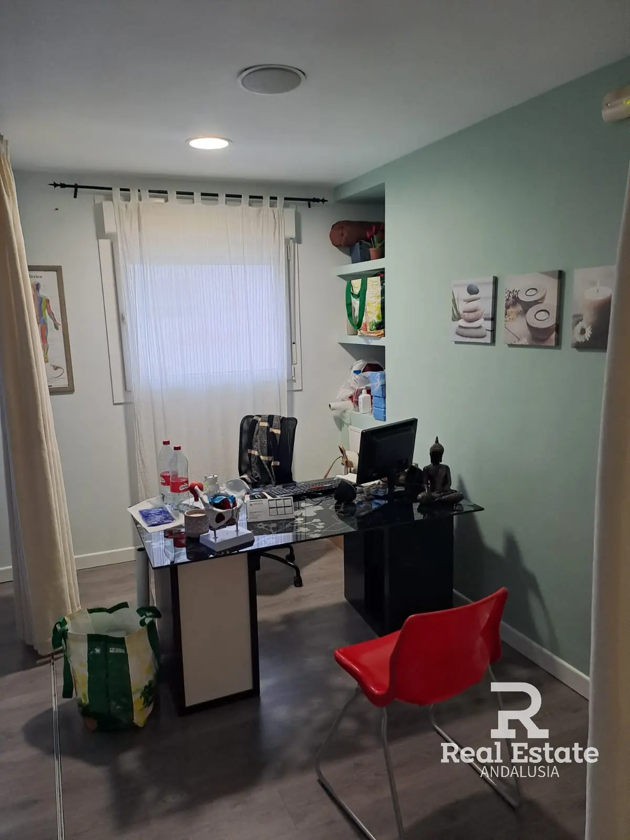
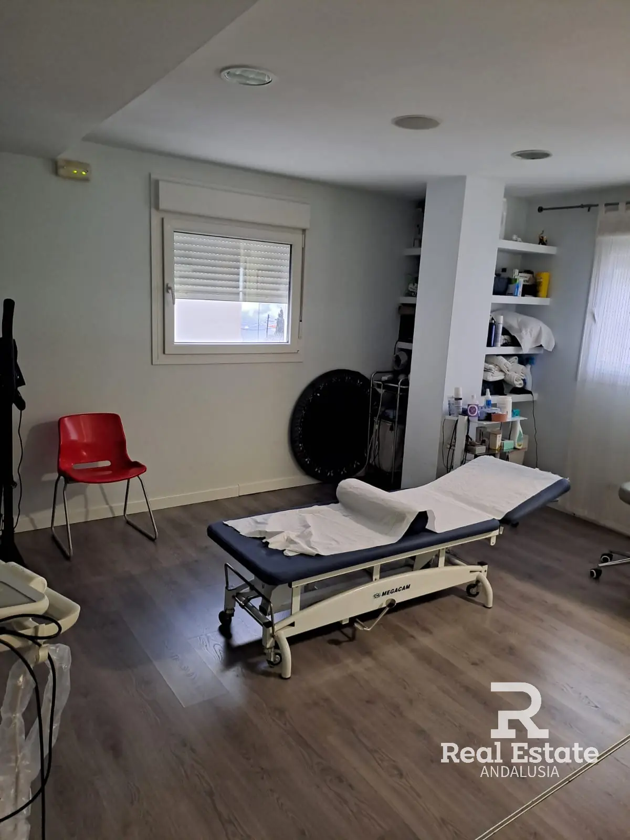
The property includes commercial premises with a large activity room, an office and their own bathroom. The owner states that these premises are currently rented. Details of the existing tenancy would need to be reviewed as part of a purchase.
Materials, comfort and energy performance
The owner’s specification includes Porcelanosa flooring, windows with thermally broken frames and triple glazing, underfloor heating and air conditioning. All rooms are described as having television, electricity and internet connection points.
Spare stocks of the porcelain tiles and flooring used in the property have also been retained.
A energy rating, with energy consumption of 14 kWh/m² per year and emissions of 2.4 kg CO₂/m² per year.
Key features
- 334 m² built area and 125 m² plot
- Four double bedrooms plus a basement bedroom/office
- Main bathroom, en-suite bathroom and separate WC in the house
- Additional bathroom within the commercial premises
- 60 m² roof terrace with approximately 20 m² covered
- Spacious basement with two independent entrances
- Tenanted commercial premises
- Underfloor heating, central heating and air conditioning
- Two fireplaces, including one with a built-in oven
- Triple glazing and extensive fitted storage
- Laundry room, technical room and additional storage level
- South-facing orientation
Location
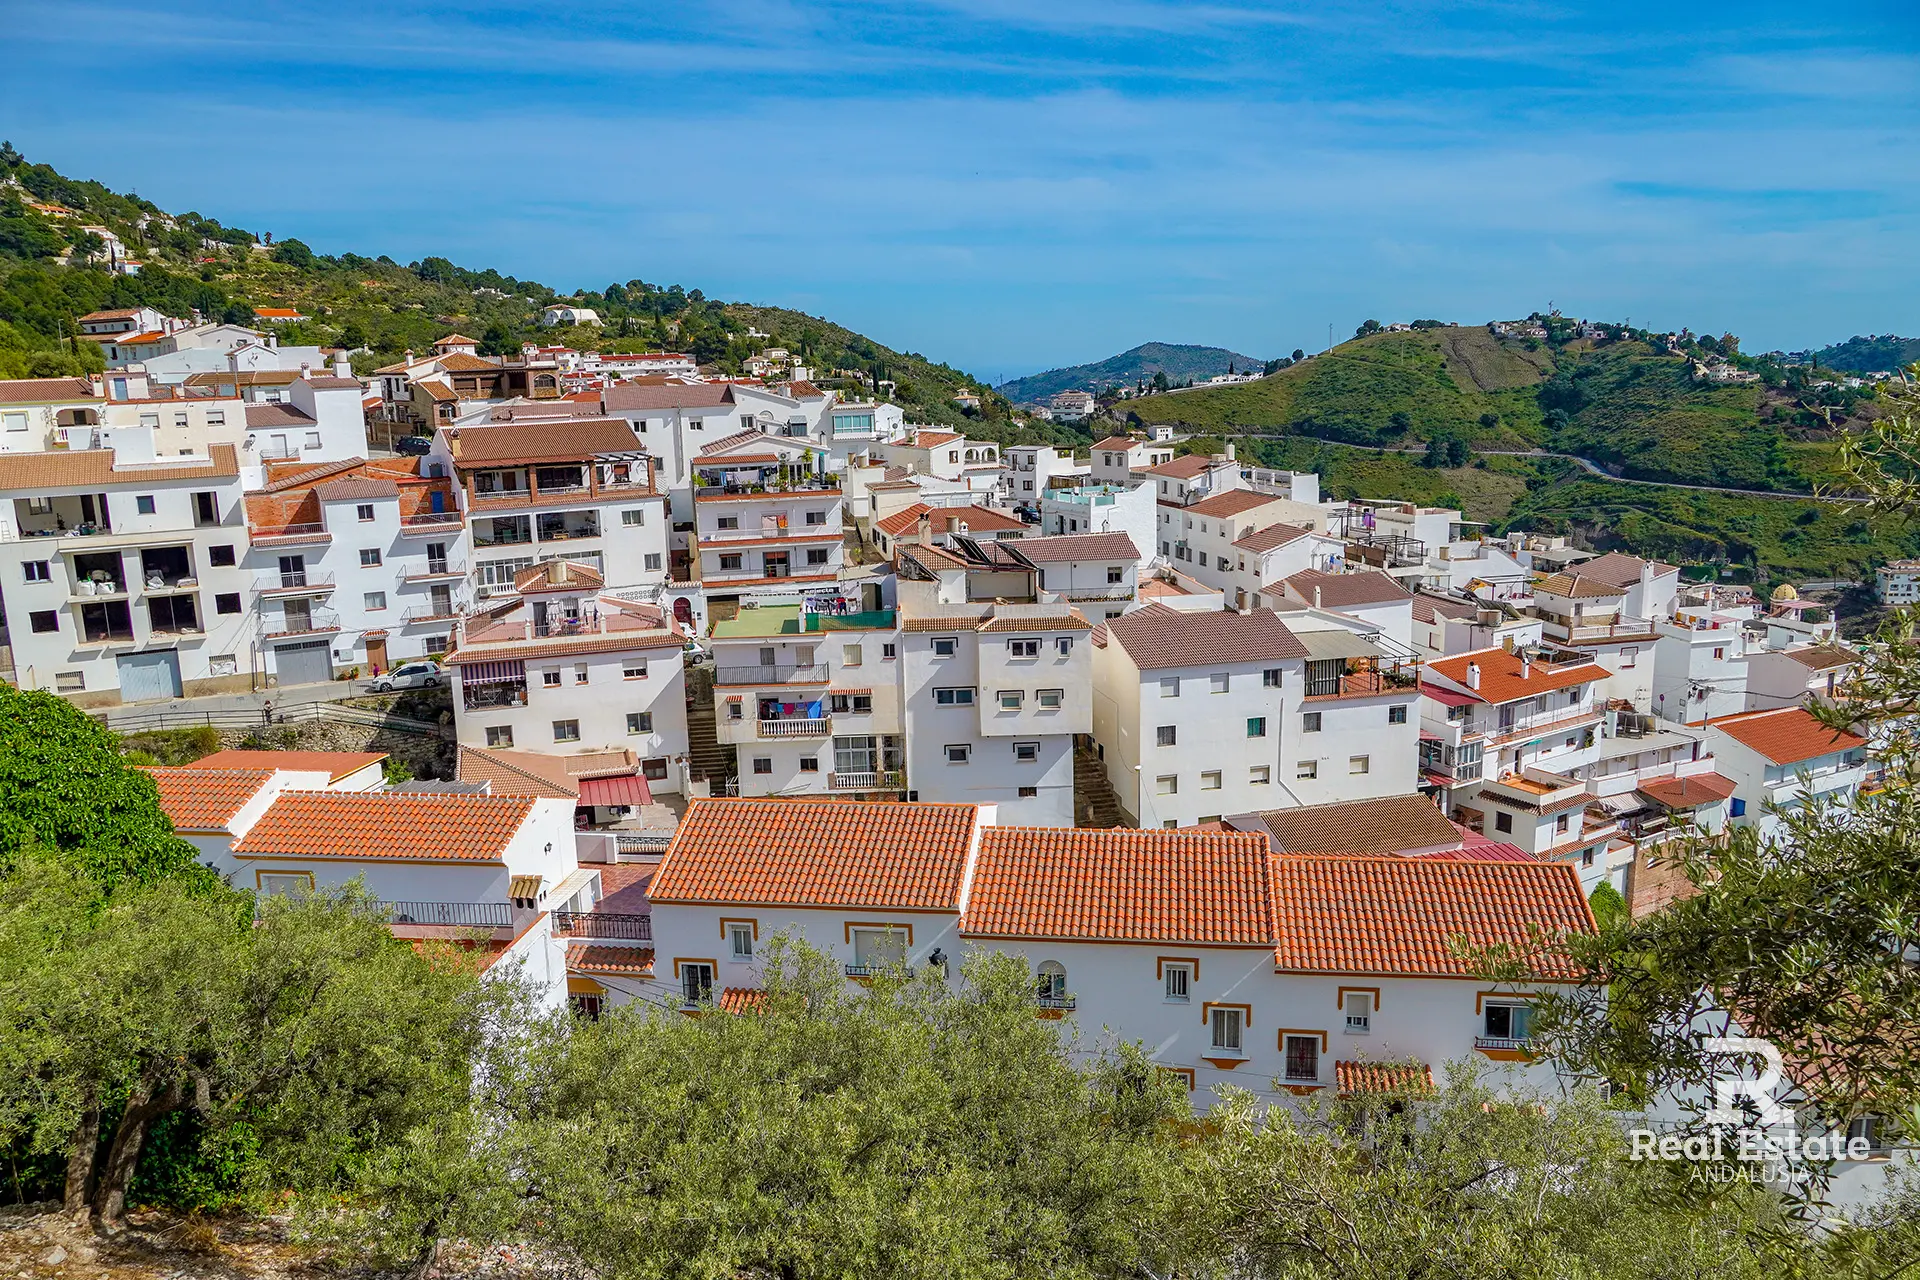
- Cómpeta town square: Walking distance
- Shops, restaurants and cafés: Walking distance
- Algarrobo beach: Approx. 19 km
- Torrox beach: Approx. 19 km
- Málaga Airport: Approx. 68 km
Potential to Add a Private Pool
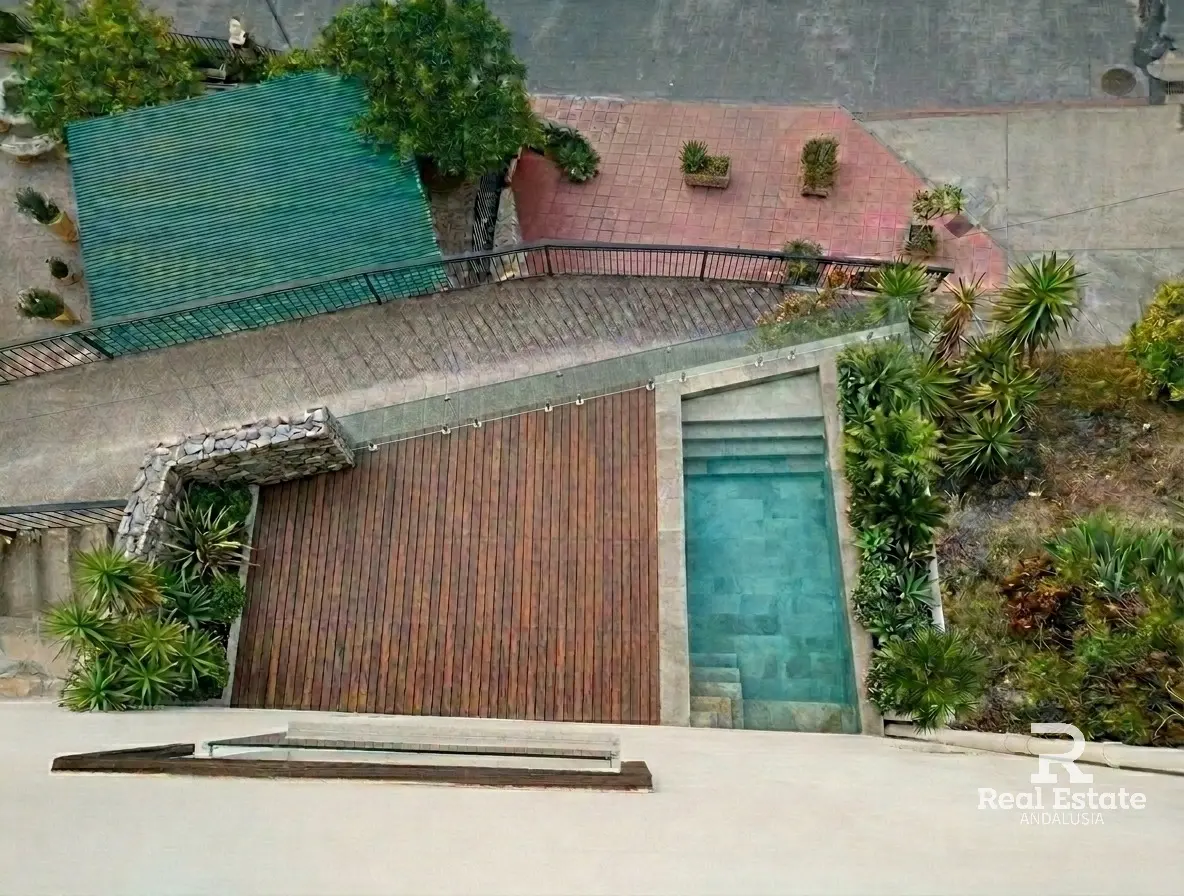
A contractor’s proposal has been prepared for a 4 × 3 m swimming pool with a surrounding terrace at basement level. The proposed specification includes a reinforced concrete pool, mosaic tiling, saltwater chlorination, automatic pH control and pool lighting.
The quotation includes technical documentation for a municipal licence application. Installation remains subject to the necessary permissions and technical approval. The pool is proposed, not currently installed, and the accompanying image illustrates the concept rather than an existing feature.
Show all description
Property Details
- Cooling: Air Conditioning (Split Units), Central Air Conditioning
- Heating: Air Conditioning Units with Heating Function, Fireplace/Wood-Burning Stove, Central Heating, Underfloor Heating
- Parking: Street Parking
- Storage Room: Yes
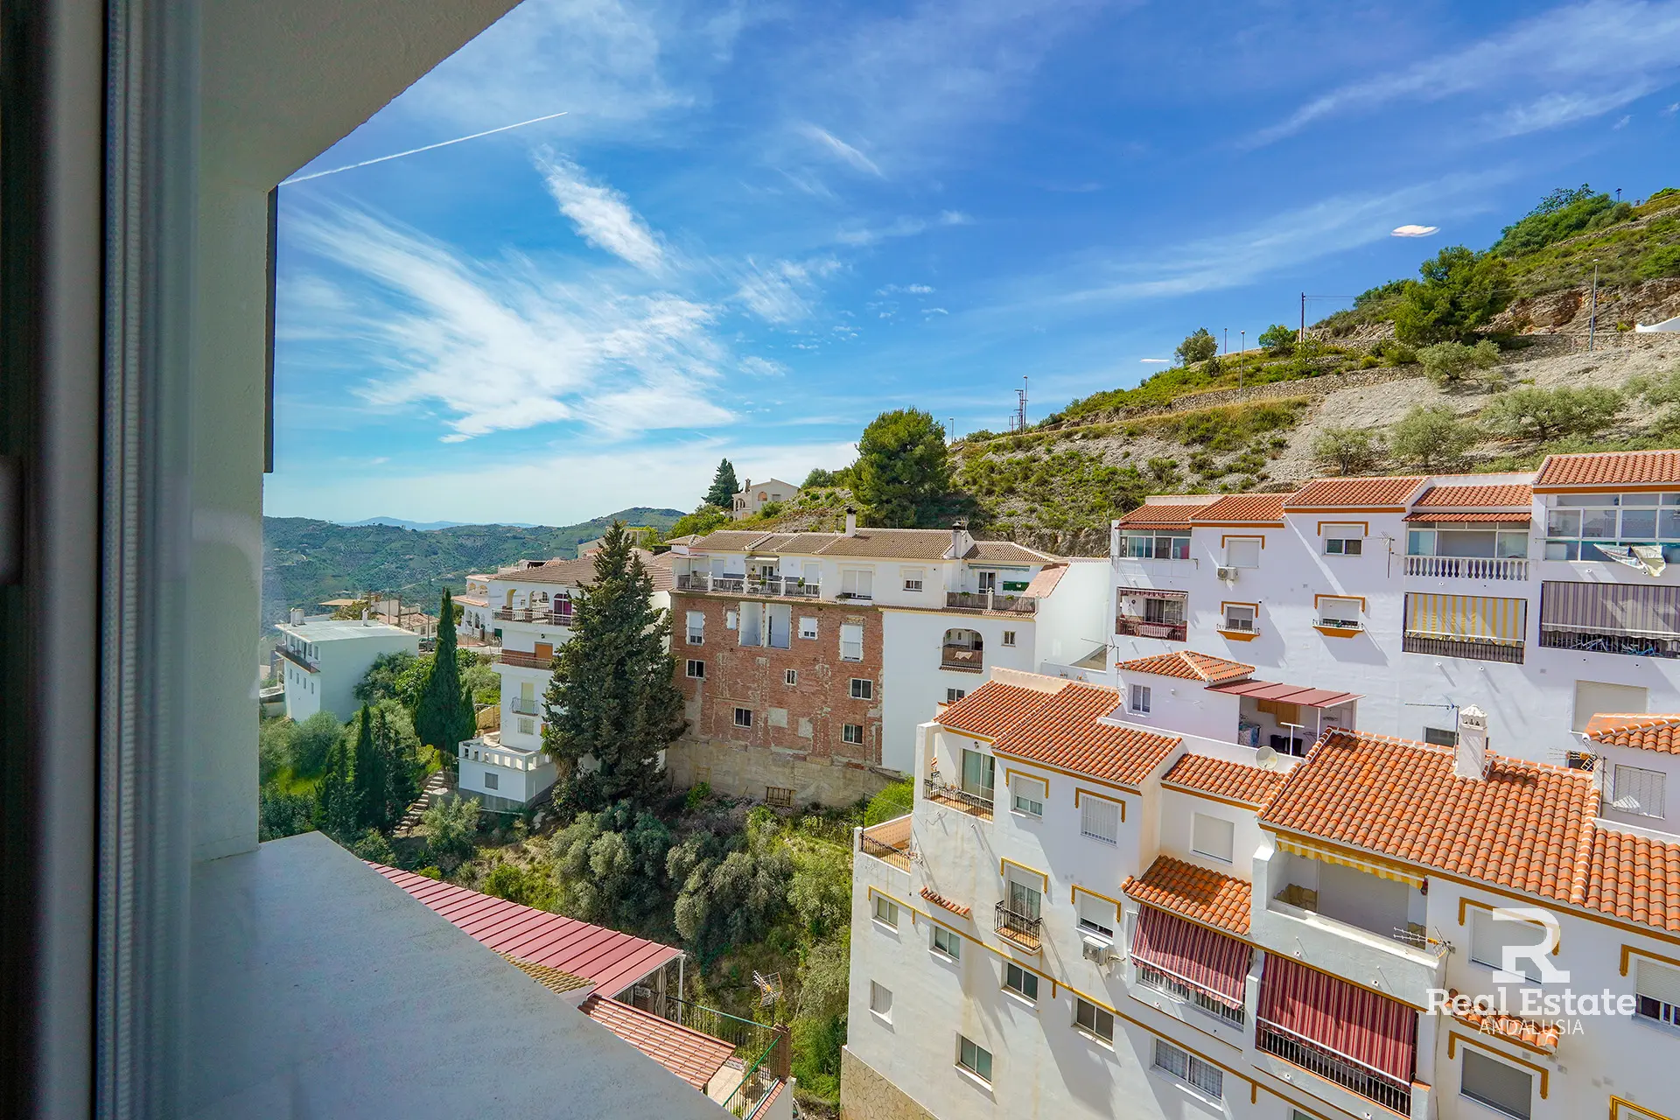
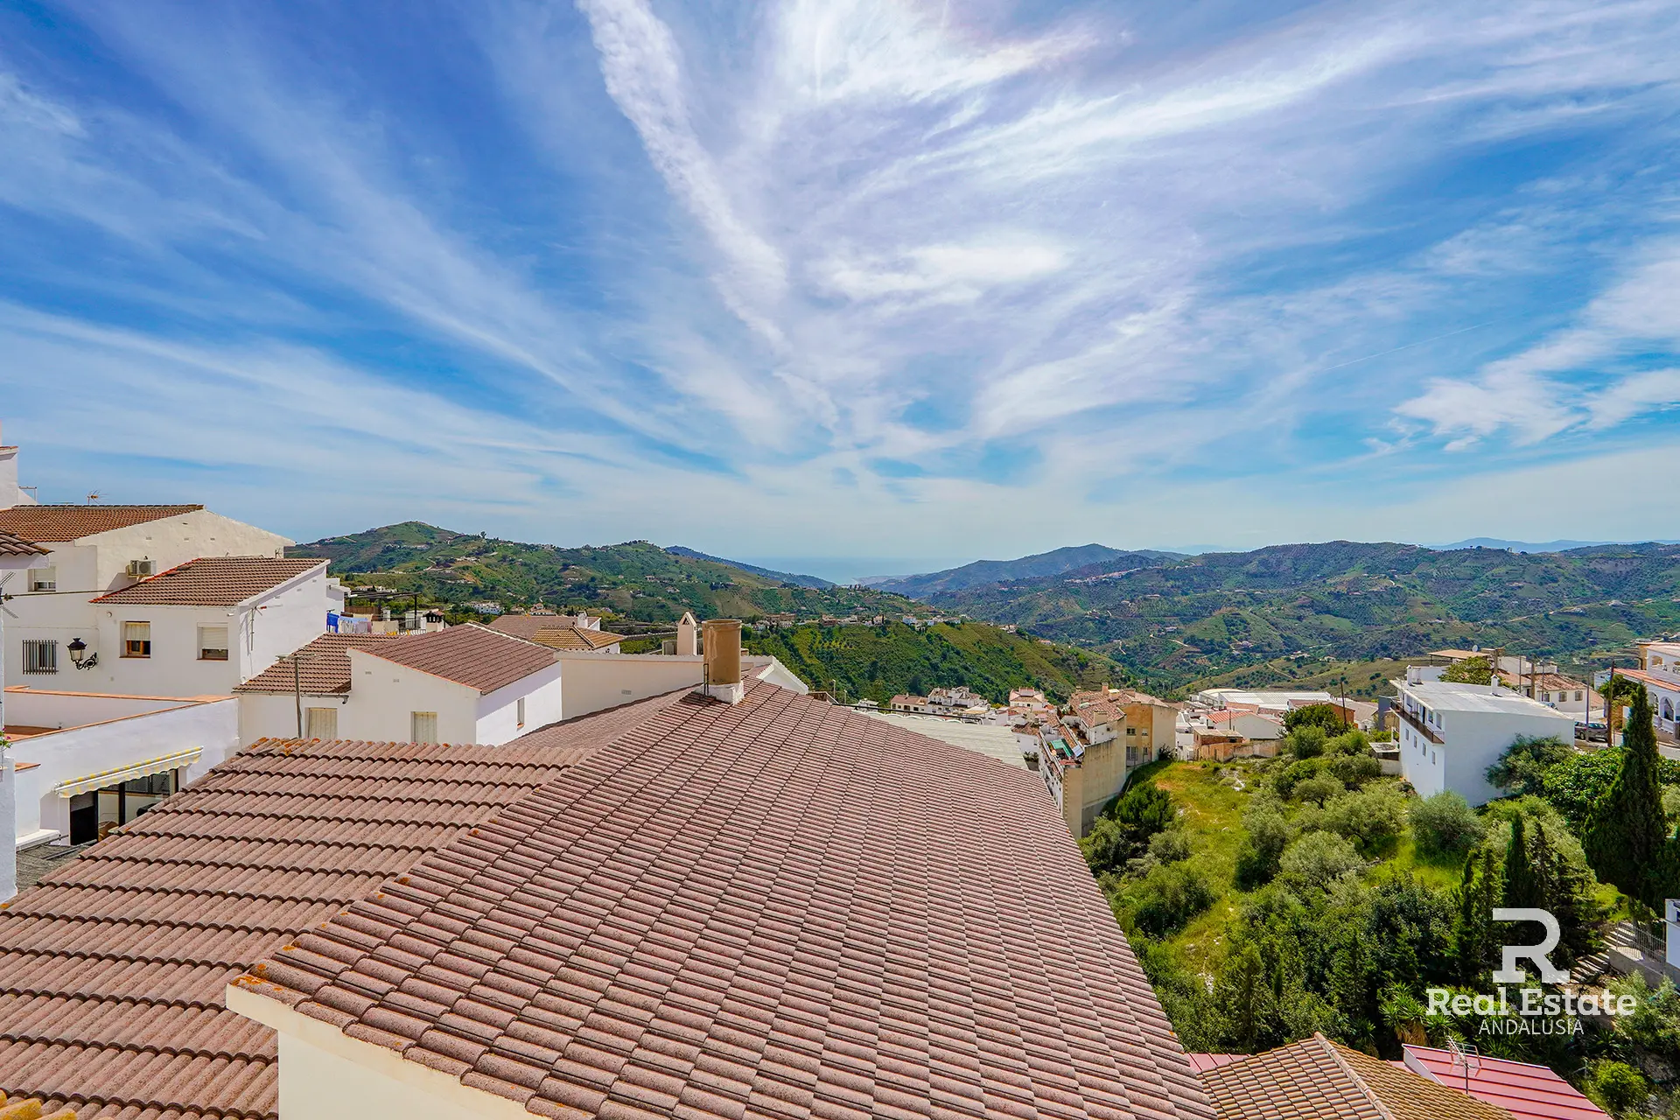
- Views: Sea Views, Mountain Views
- Outdoor Space: Terrace / Balcony
- Wheelchair Friendly: No
- Gated Community: No
- Year Built: 2019
- Road access: Paved / Concrete
- Orientation: South facing
- Floor: Ground floor
Utilities
- Water: Mains water
- Electricity: Mains electricity, Solar panels
- Sewerage: Mains sewer
- Internet connection: Fibre optic
Energy diagnostics
- Energy Efficiency Class: ABCDEFG
- Greenhouse gas emission class (GHG): ABCDEFG
Location

Real Estate Andalusia
Mortgage calculator
Estimate the deposit, buying costs and monthly payment for this property.
Purchase type
Indicative interest rate
Your estimated monthly payment
€0
Estimated cash needed upfront
€0
Total cost with mortgage
€0
Price + estimated buying costs + interest
Need financing?
Continue to Mortgage Direct for a personalised mortgage assessment.
Start mortgage enquiryMortgage services are provided by Mortgage Direct. Real Estate Andalusia may receive a referral fee if you proceed with their services.
Resale estimate: 7% ITP plus 1.5% for legal, notary, registry and administration. New-build estimate: 10% VAT, 1.2% AJD and 1.5% for other buying costs.
Indicative calculation only. It is not a mortgage offer, financial advice or a final tax calculation. Lending terms, valuation, taxes and professional fees vary. Reduced tax rates are not included. Confirm the figures with a mortgage adviser and your lawyer before making a commitment.